FeelDesign LogoFeelDesign

Modern Home Floor Plan with Clean Layout

B

Beijing Longcheng Wyndham Hotel
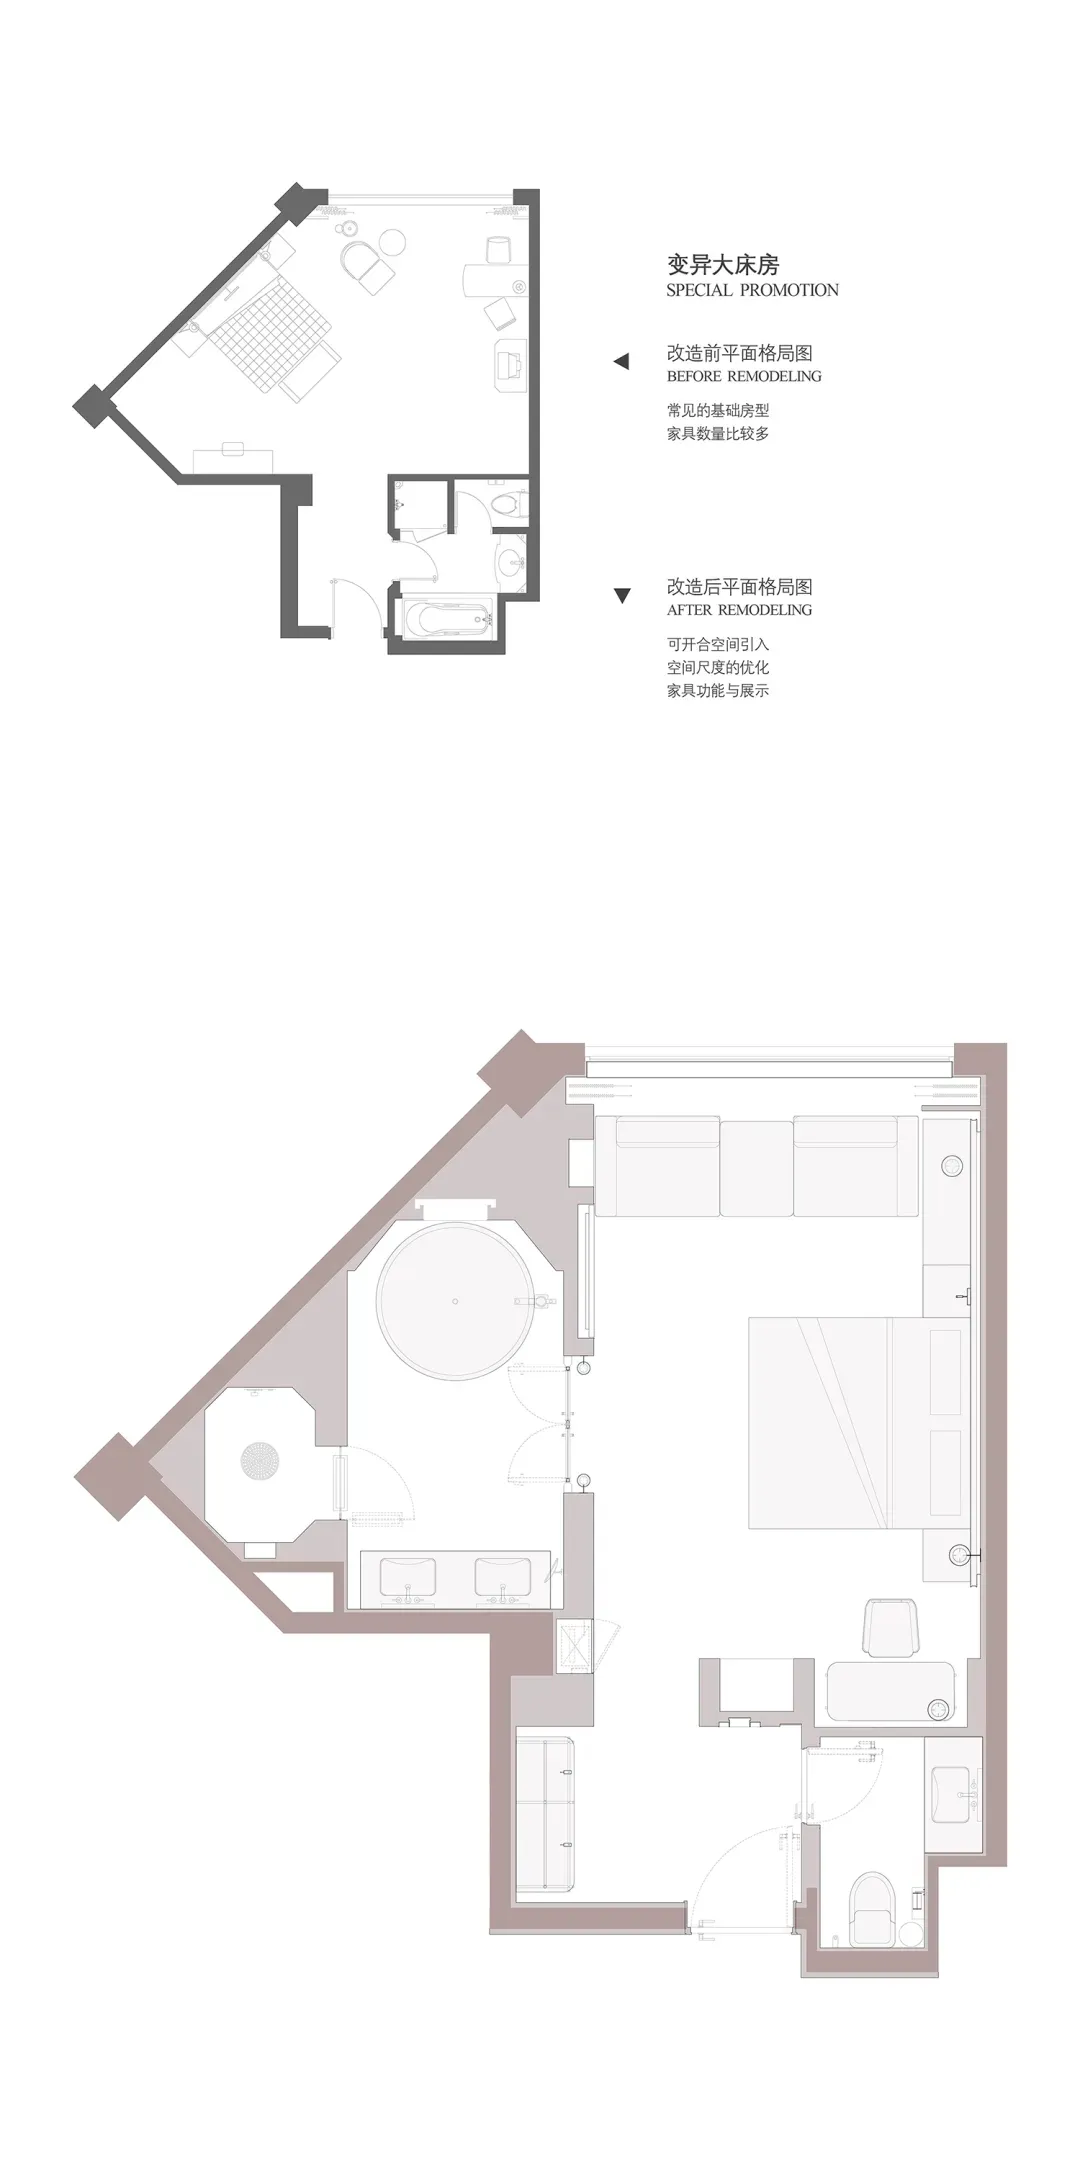
Clean and organized floor plan of a modern home with labeled rooms and measurements, featuring a bright and inviting atmosphere with natural light

Modern Home Floor Plan with Clean Layout

floor plan

Tags

modernfloor-plancleanorganizedfunctionalsimple

Modern Home Floor Plan with Clean Layout

floor plan

Tags

modernfloor-plancleanorganizedfunctionalsimple

About this design

Clean and organized floor plan of a modern home with labeled rooms and measurements, featuring a bright and inviting atmosphere with natural light

Style
floor plan

Related floor plan designs

  • A minimalist floor plan of an office space with various rooms and furniture pieces, emphasizing functional layout and minimal decorationMinimalist Office Space with Functional Layout
  • A marble-like floor plan featuring various shapes and patterns, different colored tiles, and elements like walls, doors, and possibly windowsGeometric Marble Floor Plan Design
  • 2D floor plan of a modern building with a staircase, doors, and windows, showcasing a functional layout with clean lines and minimal decorationModern Functional Building with Staircase Layout
  • Black and white floor plan of a multi-level building with stairs connecting different floorsMulti-Level Building Floor Plan
  • Classic hotel floor plan with multiple levels, labeled rooms, and stairs, possibly in black and white or sepia toneVintage Hotel Floor Plan with Multiple Levels
  • 2D floor plan of a modern building with a mix of residential and commercial areas, featuring clean lines, minimalistic design, and predominantly concrete and glass materialsModern Mixed-Use Space with Concrete and Glass
  • 2D floor plan of a modern restaurant with various rooms, seating arrangements, entrances, and exitsModern Restaurant Floor Plan
  • 2D floor plan of a building with a staircase and multiple rooms, featuring walls, doors, windows, and furnitureMixed-Use Residential Commercial Space with Staircase

Modern Home Floor Plan with Clean Layout

B

Beijing Longcheng Wyndham Hotel

Clean and organized floor plan of a modern home with labeled rooms and measurements, featuring a bright and inviting atmosphere with natural light

Modern Home Floor Plan with Clean Layout

floor plan

Tags

modernfloor-plancleanorganizedfunctionalsimple

Modern Home Floor Plan with Clean Layout

floor plan

Tags

modernfloor-plancleanorganizedfunctionalsimple

About this design

Clean and organized floor plan of a modern home with labeled rooms and measurements, featuring a bright and inviting atmosphere with natural light

Style
floor plan

Related floor plan designs

  • A minimalist floor plan of an office space with various rooms and furniture pieces, emphasizing functional layout and minimal decorationMinimalist Office Space with Functional Layout
  • A marble-like floor plan featuring various shapes and patterns, different colored tiles, and elements like walls, doors, and possibly windowsGeometric Marble Floor Plan Design
  • 2D floor plan of a modern building with a staircase, doors, and windows, showcasing a functional layout with clean lines and minimal decorationModern Functional Building with Staircase Layout
  • Black and white floor plan of a multi-level building with stairs connecting different floorsMulti-Level Building Floor Plan
  • Classic hotel floor plan with multiple levels, labeled rooms, and stairs, possibly in black and white or sepia toneVintage Hotel Floor Plan with Multiple Levels
  • 2D floor plan of a modern building with a mix of residential and commercial areas, featuring clean lines, minimalistic design, and predominantly concrete and glass materialsModern Mixed-Use Space with Concrete and Glass
  • 2D floor plan of a modern restaurant with various rooms, seating arrangements, entrances, and exitsModern Restaurant Floor Plan
  • 2D floor plan of a building with a staircase and multiple rooms, featuring walls, doors, windows, and furnitureMixed-Use Residential Commercial Space with Staircase