FeelDesign LogoFeelDesign

Modern Functional Workspace with Desk and Chair

A

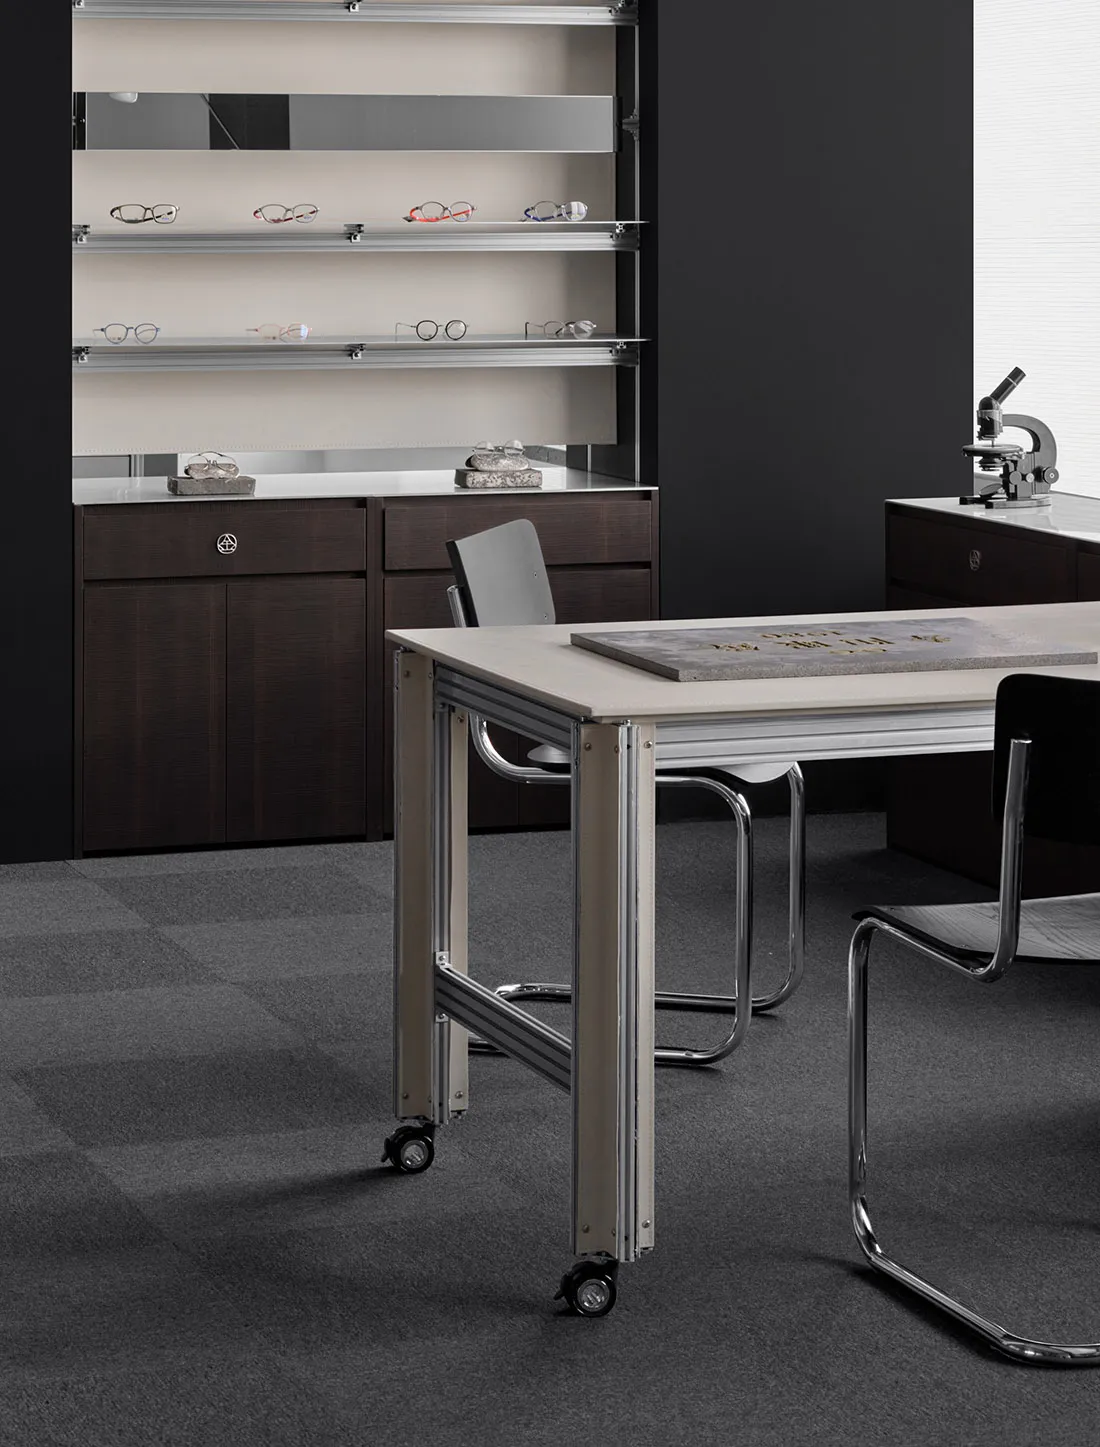
Anhui Huainan Shouyang Eyewear Expert Store
2D floor plan of a modern workspace with a desk, chair, sink, and dining table, featuring eyeglasses on a shelf and a focus on functionality and organization

Modern Functional Workspace with Desk and Chair

floor plan

Tags

modernfunctionalworkspaceorganizationlineworklabels

Modern Functional Workspace with Desk and Chair

floor plan

Tags

modernfunctionalworkspaceorganizationlineworklabels

About this design

2D floor plan of a modern workspace with a desk, chair, sink, and dining table, featuring eyeglasses on a shelf and a focus on functionality and organization

Style
floor plan

Related floor plan designs

  • 2D floor plan of a modern building with various rooms, including a kitchen, dining area, living room, and bedrooms, with clear indications of doorways, hallways, and other essential featuresModern Hotel or Office Complex Floor Plan
  • White and black floor plan of a modern office building with multiple rooms, including a lobby and dining area, featuring concrete and glass materials and natural daylightModern Office Building Floor Plan
  • 2D floor plan of a modern office space with a coffee shop, living area, and office space, featuring linework, labels, and measurementsModern Office Space with Coffee Shop and Living Area
  • 2D floor plan of a modern office building with clean lines, minimalistic elements, and concrete flooringModern Office Building Floor Plan
  • 2D floor plan of a modern office space with a coffee shop, living area, and office space, featuring linework, labels, and measurementsModern Office Space with Coffee Shop and Living Area
  • 2D floor plan of a modern building with dining area, kitchen, bar, bathroom, and living spaces, featuring multiple chairs and a functional layoutModern Open-Plan Living Space with Dining and Kitchen
  • 2D floor plan of a modern building with two levels, featuring a dining area, lounge, and kitchen, with dimensions, layout, and arrangement of spacesModern Two-Level Building Floor Plan
  • A residential floor plan showing the layout of a home with various rooms including living room, bedrooms, kitchen, dining rooResidential Floor Plan 1

Modern Functional Workspace with Desk and Chair

A

Anhui Huainan Shouyang Eyewear Expert Store

2D floor plan of a modern workspace with a desk, chair, sink, and dining table, featuring eyeglasses on a shelf and a focus on functionality and organization

Modern Functional Workspace with Desk and Chair

floor plan

Tags

modernfunctionalworkspaceorganizationlineworklabels

Modern Functional Workspace with Desk and Chair

floor plan

Tags

modernfunctionalworkspaceorganizationlineworklabels

About this design

2D floor plan of a modern workspace with a desk, chair, sink, and dining table, featuring eyeglasses on a shelf and a focus on functionality and organization

Style
floor plan

Related floor plan designs

  • 2D floor plan of a modern building with various rooms, including a kitchen, dining area, living room, and bedrooms, with clear indications of doorways, hallways, and other essential featuresModern Hotel or Office Complex Floor Plan
  • White and black floor plan of a modern office building with multiple rooms, including a lobby and dining area, featuring concrete and glass materials and natural daylightModern Office Building Floor Plan
  • 2D floor plan of a modern office space with a coffee shop, living area, and office space, featuring linework, labels, and measurementsModern Office Space with Coffee Shop and Living Area
  • 2D floor plan of a modern office building with clean lines, minimalistic elements, and concrete flooringModern Office Building Floor Plan
  • 2D floor plan of a modern office space with a coffee shop, living area, and office space, featuring linework, labels, and measurementsModern Office Space with Coffee Shop and Living Area
  • 2D floor plan of a modern building with dining area, kitchen, bar, bathroom, and living spaces, featuring multiple chairs and a functional layoutModern Open-Plan Living Space with Dining and Kitchen
  • 2D floor plan of a modern building with two levels, featuring a dining area, lounge, and kitchen, with dimensions, layout, and arrangement of spacesModern Two-Level Building Floor Plan
  • A residential floor plan showing the layout of a home with various rooms including living room, bedrooms, kitchen, dining rooResidential Floor Plan 1