FeelDesign LogoFeelDesign

Modern Functional Space with Multiple Rooms

I

Iran Tonekabon Cafe Zest
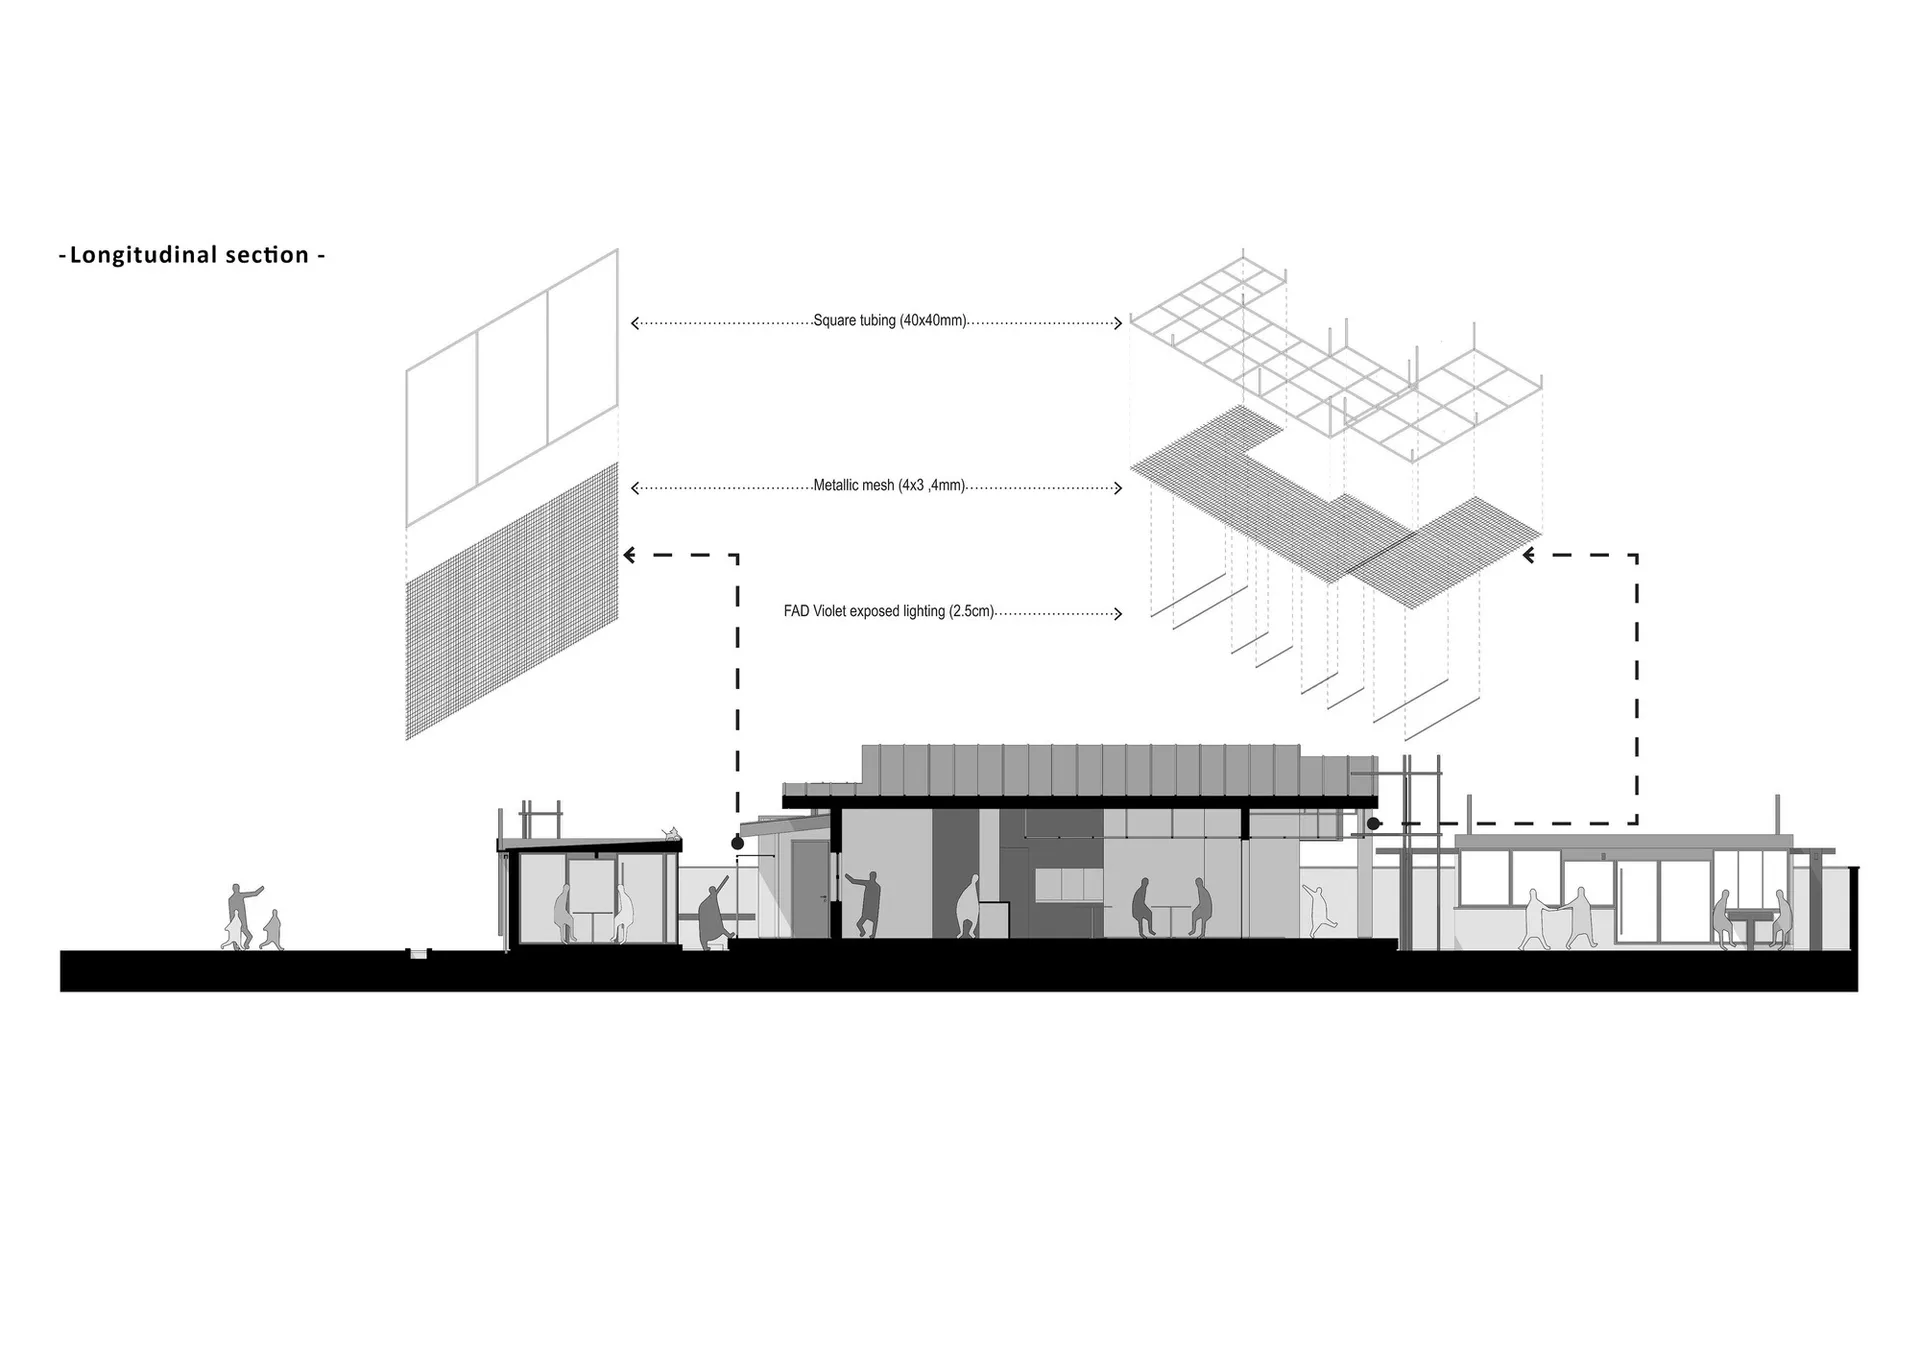
2D floor plan of a modern building with dining and living areas, labeled with dimensions and linework

Modern Functional Space with Multiple Rooms

floor plan

Tags

modernfunctionalpracticalefficientfloor-planblueprint

Modern Functional Space with Multiple Rooms

floor plan

Tags

modernfunctionalpracticalefficientfloor-planblueprint

About this design

2D floor plan of a modern building with dining and living areas, labeled with dimensions and linework

Style
floor plan

Related floor plan designs

  • 2D floor plan of a modern restaurant with dining areas, tables, chairs, and potted plantsModern Restaurant with Dining Areas
  • Black and white ground floor plan with second floor layout, well-organized and functional space with clear room layouts and labelsGround Floor Plan with Second Floor Layout
  • Top-down architectural drawing of a house with various rooms and layouts, featuring lines, shapes, and symbols for precision and detailModern House Floor Plan with Precise Layout
  • A modern floor plan with multiple dining tables, chairs, clocks, and other furniture pieces arranged in a functional layoutModern Functional Space with Multiple Dining Areas
  • 2D floor plan of a large interior space with multiple dining areas, tables, chairs, couches, and benchesMulti-Dining Space with Flexible Layout
  • 2D floor plan with turn and loop layout, well-lit with natural light from windowsResidential Floor Plan with Turn and Loop
  • 2D floor plan of a modern hotel with dining area, kitchen, and multiple bedrooms, featuring linework, labels, and measurementsModern Hotel Floor Plan with Dining and Bedrooms
  • 2D floor plan of a residential building with various rooms, including a living area, dining area, and bedroom, featuring chairs and a wheel, with linework, labels, and measurementsMulti-Room Residential Floor Plan with Furniture

Modern Functional Space with Multiple Rooms

I

Iran Tonekabon Cafe Zest

2D floor plan of a modern building with dining and living areas, labeled with dimensions and linework

Modern Functional Space with Multiple Rooms

floor plan

Tags

modernfunctionalpracticalefficientfloor-planblueprint

Modern Functional Space with Multiple Rooms

floor plan

Tags

modernfunctionalpracticalefficientfloor-planblueprint

About this design

2D floor plan of a modern building with dining and living areas, labeled with dimensions and linework

Style
floor plan

Related floor plan designs

  • 2D floor plan of a modern restaurant with dining areas, tables, chairs, and potted plantsModern Restaurant with Dining Areas
  • Black and white ground floor plan with second floor layout, well-organized and functional space with clear room layouts and labelsGround Floor Plan with Second Floor Layout
  • Top-down architectural drawing of a house with various rooms and layouts, featuring lines, shapes, and symbols for precision and detailModern House Floor Plan with Precise Layout
  • A modern floor plan with multiple dining tables, chairs, clocks, and other furniture pieces arranged in a functional layoutModern Functional Space with Multiple Dining Areas
  • 2D floor plan of a large interior space with multiple dining areas, tables, chairs, couches, and benchesMulti-Dining Space with Flexible Layout
  • 2D floor plan with turn and loop layout, well-lit with natural light from windowsResidential Floor Plan with Turn and Loop
  • 2D floor plan of a modern hotel with dining area, kitchen, and multiple bedrooms, featuring linework, labels, and measurementsModern Hotel Floor Plan with Dining and Bedrooms
  • 2D floor plan of a residential building with various rooms, including a living area, dining area, and bedroom, featuring chairs and a wheel, with linework, labels, and measurementsMulti-Room Residential Floor Plan with Furniture