FeelDesign LogoFeelDesign

Modern Hotel Floor Plan with Concrete and Glass

瀋

瀋陽OI Brunch&Bistro西餐廳
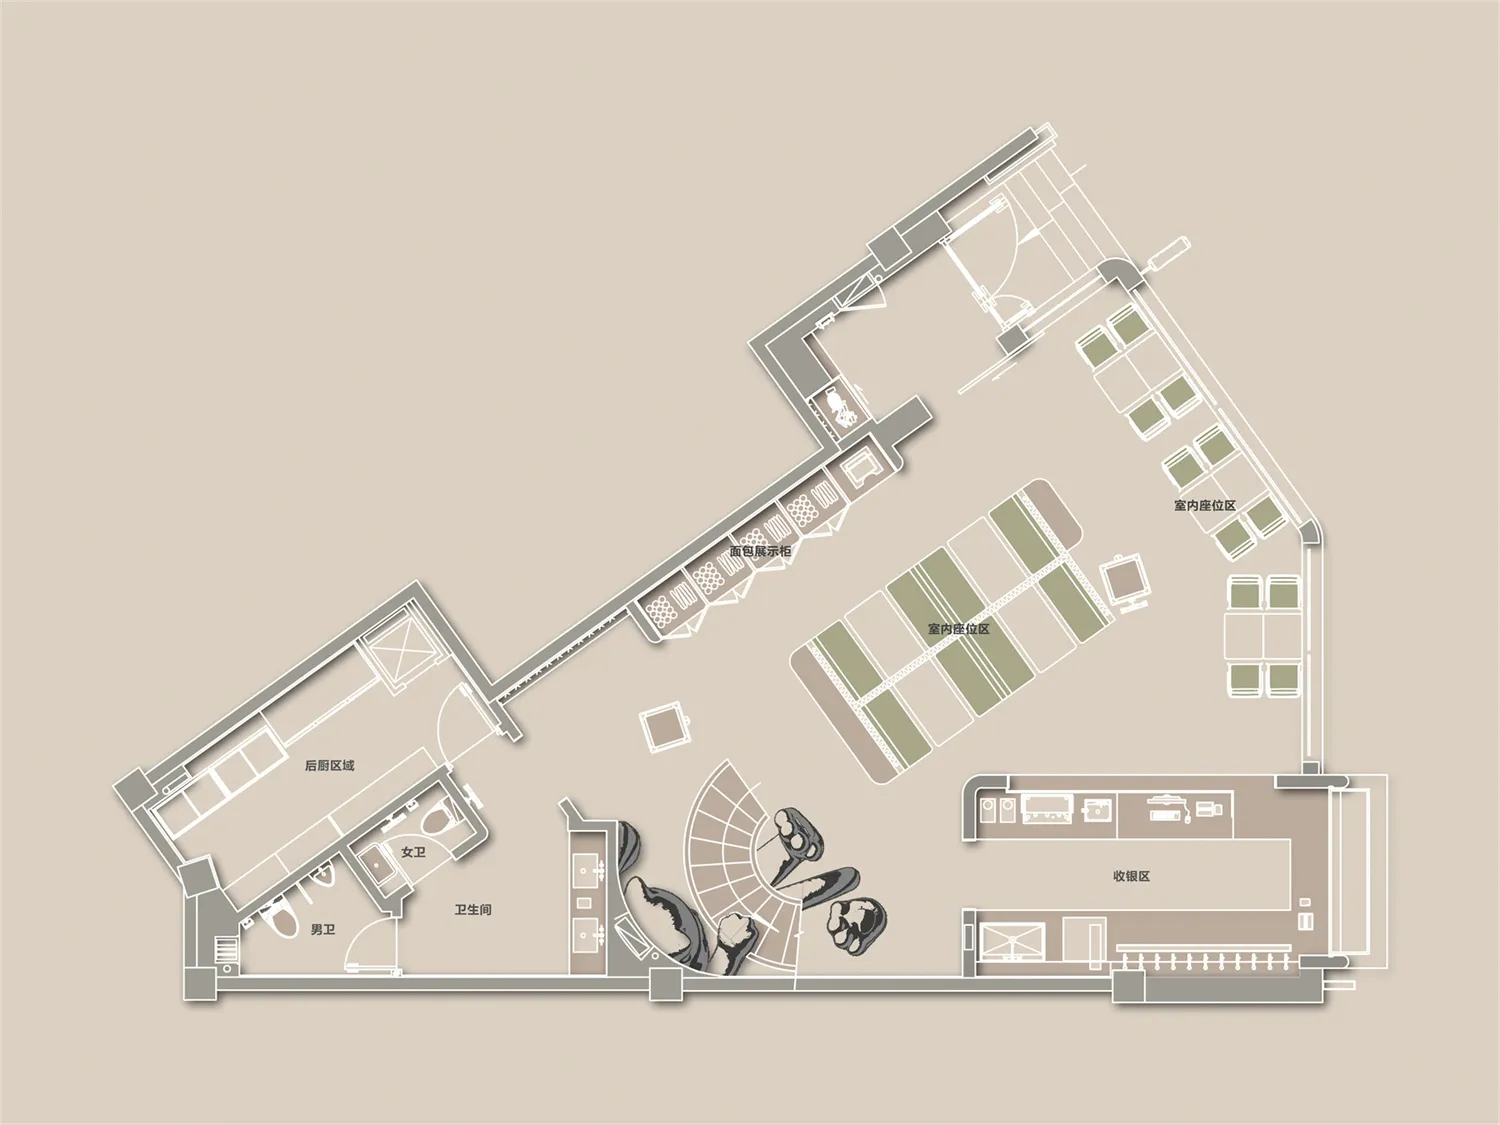
2D top-down floor plan of a modern hotel with concrete and glass construction, showing room layout and dimensions

Modern Hotel Floor Plan with Concrete and Glass

floor plan

Tags

hotelmodernfloor-plansleekcontemporaryefficient

Modern Hotel Floor Plan with Concrete and Glass

floor plan

Tags

hotelmodernfloor-plansleekcontemporaryefficient

About this design

2D top-down floor plan of a modern hotel with concrete and glass construction, showing room layout and dimensions

Style
floor plan

Related floor plan designs

  • Black and white floor plan of a modern minimalist building with clear demarcations between areas, likely featuring concrete, wood, or metal materials, and dimly lit for a cozy atmosphereModern Minimalist Floor Plan with Neutral Tones
  • Architectural drawing of a modern building with a circular central area, surrounded by rooms, including a dining area and a kitchen, with a red object indicating a focal pointModern Open-Plan Building with Circular Hub
  • 2D floor plan of a modern building with open areas, various rooms, and hallwaysModern Open-Plan Living Space
  • 2D floor plan of a modern hotel with a staircase leading to different levels, clean lines, and minimalistic elementsModern Hotel Floor Plan with Staircase
  • 2D floor plan of a modern building with multiple rooms, chairs, tables, and seating areasModern Multi-Room Floor Plan with Seating Arrangements
  • Detailed floor plan of a traditional building with stone and wood features, surrounded by trees and waterTraditional Building with Stone Facade and Wood Accents
  • A modern floor plan with open areas and smaller rooms, featuring concrete and wood materials, with natural light from windows and doorsModern Open-Plan Living Space with Concrete and Wood
  • Empty room with concrete floor and walls, no windows or doors visibleEmpty Basement or Garage Floor Plan with Concrete Walls

Modern Hotel Floor Plan with Concrete and Glass

瀋

瀋陽OI Brunch&Bistro西餐廳

2D top-down floor plan of a modern hotel with concrete and glass construction, showing room layout and dimensions

Modern Hotel Floor Plan with Concrete and Glass

floor plan

Tags

hotelmodernfloor-plansleekcontemporaryefficient

Modern Hotel Floor Plan with Concrete and Glass

floor plan

Tags

hotelmodernfloor-plansleekcontemporaryefficient

About this design

2D top-down floor plan of a modern hotel with concrete and glass construction, showing room layout and dimensions

Style
floor plan

Related floor plan designs

  • Black and white floor plan of a modern minimalist building with clear demarcations between areas, likely featuring concrete, wood, or metal materials, and dimly lit for a cozy atmosphereModern Minimalist Floor Plan with Neutral Tones
  • Architectural drawing of a modern building with a circular central area, surrounded by rooms, including a dining area and a kitchen, with a red object indicating a focal pointModern Open-Plan Building with Circular Hub
  • 2D floor plan of a modern building with open areas, various rooms, and hallwaysModern Open-Plan Living Space
  • 2D floor plan of a modern hotel with a staircase leading to different levels, clean lines, and minimalistic elementsModern Hotel Floor Plan with Staircase
  • 2D floor plan of a modern building with multiple rooms, chairs, tables, and seating areasModern Multi-Room Floor Plan with Seating Arrangements
  • Detailed floor plan of a traditional building with stone and wood features, surrounded by trees and waterTraditional Building with Stone Facade and Wood Accents
  • A modern floor plan with open areas and smaller rooms, featuring concrete and wood materials, with natural light from windows and doorsModern Open-Plan Living Space with Concrete and Wood
  • Empty room with concrete floor and walls, no windows or doors visibleEmpty Basement or Garage Floor Plan with Concrete Walls