FeelDesign LogoFeelDesign

Modern Hotel Floor Plan with Multiple Dining Areas

Hangzhou 'Lakeside Private Residence' Restaurant, IN VILLA Hidden Exterior Design Style
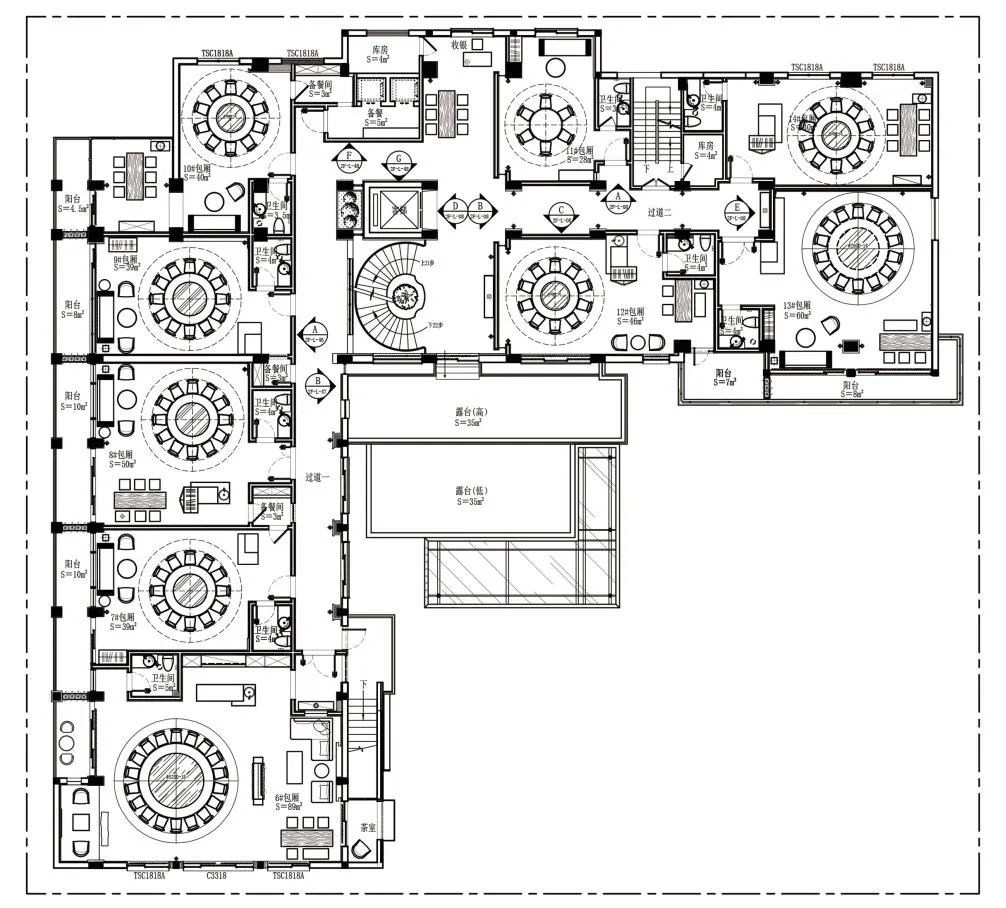
Hangzhou 'Lakeside Private Residence' Restaurant, IN VILLA Hidden Exterior Design Style

2D floor plan of a modern hotel with multiple rooms, kitchen area, and dining tables, featuring linework, labels, and measurements

Modern Hotel Floor Plan with Multiple Dining Areas

floor plan

Tags

hotelmodernfunctionalfloor-planblueprintschematic

Modern Hotel Floor Plan with Multiple Dining Areas

floor plan

Tags

hotelmodernfunctionalfloor-planblueprintschematic

About this design

2D floor plan of a modern hotel with multiple rooms, kitchen area, and dining tables, featuring linework, labels, and measurements

Style
floor plan

Related floor plan designs

  • A modern living space with multiple seating areas, chairs, dining tables, and potted plants, depicted in a 2D floor plan styleModern Living Space with Multiple Seating Areas
  • A modern and minimalist floor plan with labeled rooms, stairs, doors, and windows, possibly in black and whiteModern Minimalist House Floor Plan
  • A 2D floor plan of a building with a mix of modern and other styles, featuring concrete and wood materials, and abundant natural light through windowsMixed Style Building with Modern Element and Concrete Walls
  • A modern floor plan with multiple levels, rooms, and white walls, featuring a bright and airy atmosphereModern Multi-Level Home with White Walls
  • 2D floor plan of a modern building with various rooms, including a kitchen, dining area, living room, and bedrooms, with clear indications of doorways, hallways, and other essential featuresModern Hotel or Office Complex Floor Plan
  • White and black floor plan of a modern office building with multiple rooms, including a lobby and dining area, featuring concrete and glass materials and natural daylightModern Office Building Floor Plan
  • 2D floor plan of a modern office space with a coffee shop, living area, and office space, featuring linework, labels, and measurementsModern Office Space with Coffee Shop and Living Area
  • 2D floor plan of a modern office building with clean lines, minimalistic elements, and concrete flooringModern Office Building Floor Plan

Modern Hotel Floor Plan with Multiple Dining Areas

Hangzhou 'Lakeside Private Residence' Restaurant, IN VILLA Hidden Exterior Design Style

Hangzhou 'Lakeside Private Residence' Restaurant, IN VILLA Hidden Exterior Design Style

2D floor plan of a modern hotel with multiple rooms, kitchen area, and dining tables, featuring linework, labels, and measurements

Modern Hotel Floor Plan with Multiple Dining Areas

floor plan

Tags

hotelmodernfunctionalfloor-planblueprintschematic

Modern Hotel Floor Plan with Multiple Dining Areas

floor plan

Tags

hotelmodernfunctionalfloor-planblueprintschematic

About this design

2D floor plan of a modern hotel with multiple rooms, kitchen area, and dining tables, featuring linework, labels, and measurements

Style
floor plan

Related floor plan designs

  • A modern living space with multiple seating areas, chairs, dining tables, and potted plants, depicted in a 2D floor plan styleModern Living Space with Multiple Seating Areas
  • A modern and minimalist floor plan with labeled rooms, stairs, doors, and windows, possibly in black and whiteModern Minimalist House Floor Plan
  • A 2D floor plan of a building with a mix of modern and other styles, featuring concrete and wood materials, and abundant natural light through windowsMixed Style Building with Modern Element and Concrete Walls
  • A modern floor plan with multiple levels, rooms, and white walls, featuring a bright and airy atmosphereModern Multi-Level Home with White Walls
  • 2D floor plan of a modern building with various rooms, including a kitchen, dining area, living room, and bedrooms, with clear indications of doorways, hallways, and other essential featuresModern Hotel or Office Complex Floor Plan
  • White and black floor plan of a modern office building with multiple rooms, including a lobby and dining area, featuring concrete and glass materials and natural daylightModern Office Building Floor Plan
  • 2D floor plan of a modern office space with a coffee shop, living area, and office space, featuring linework, labels, and measurementsModern Office Space with Coffee Shop and Living Area
  • 2D floor plan of a modern office building with clean lines, minimalistic elements, and concrete flooringModern Office Building Floor Plan