FeelDesign LogoFeelDesign

Modern Hotel Floor Plan with Multiple Spaces

Qingdao Li Yu Social Restaurant
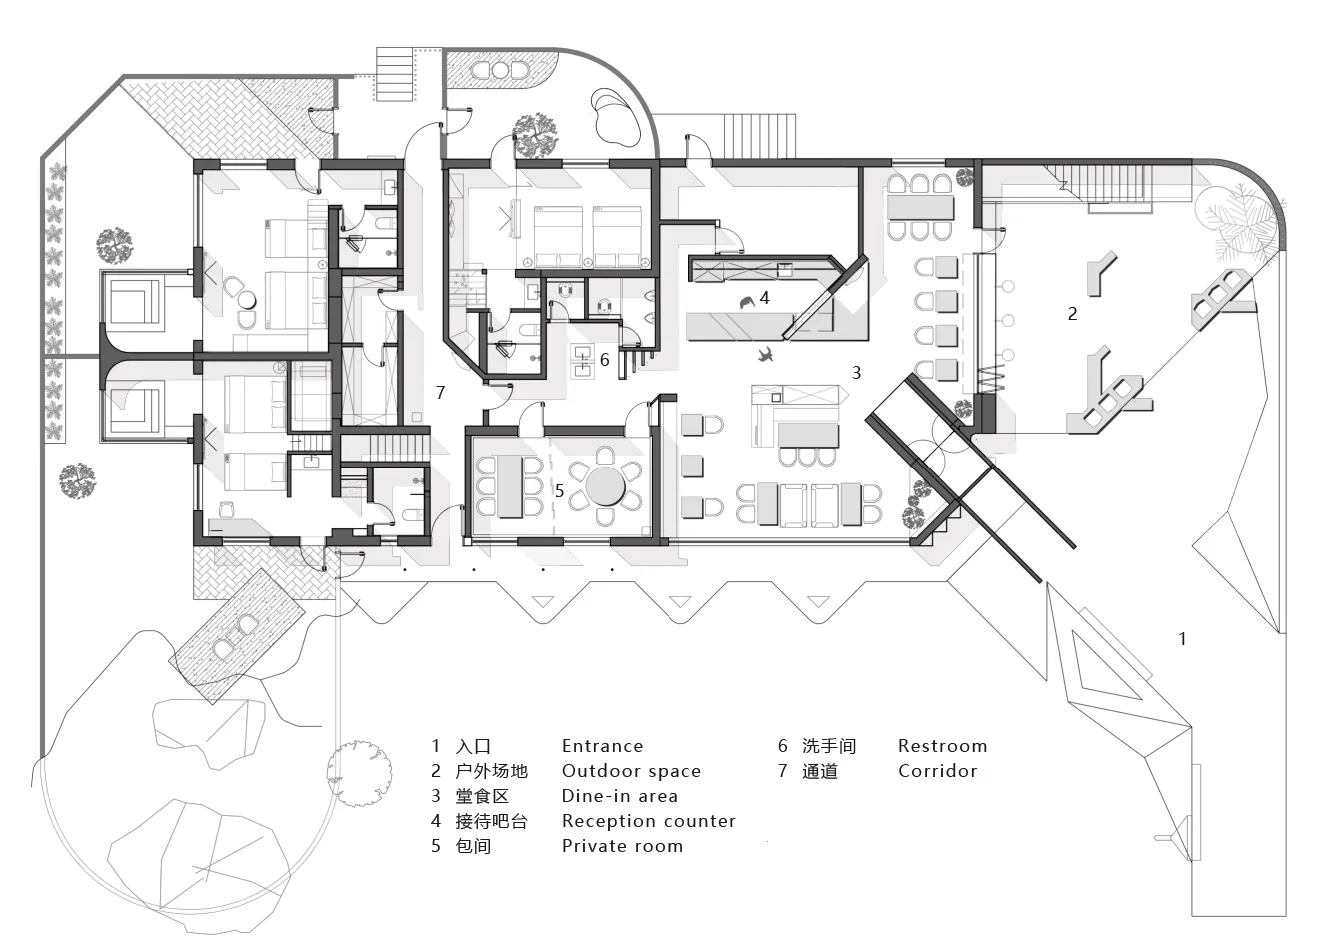
Qingdao Li Yu Social Restaurant

2D floor plan of a modern hotel with various rooms, entrances, and exits, featuring linework, labels, and measurements

Modern Hotel Floor Plan with Multiple Spaces

floor plan

Tags

hotelmodernfloor-planfunctionalconvenient

Modern Hotel Floor Plan with Multiple Spaces

floor plan

Tags

hotelmodernfloor-planfunctionalconvenient

About this design

2D floor plan of a modern hotel with various rooms, entrances, and exits, featuring linework, labels, and measurements

Style
floor plan

Related floor plan designs

  • A detailed architectural floor plan of a modern residential space, featuring multiple rooms, a garden, and a pool area.Floor Plan Layout
  • 2D floor plan of a modern living space with a kitchen, dining area, and two sinks, featuring neutral tones and a focus on openness and efficient use of spaceModern Open Living Space with Kitchen and Dining
  • A modern living space with multiple seating areas, chairs, dining tables, and potted plants, depicted in a 2D floor plan styleModern Living Space with Multiple Seating Areas
  • A modern and minimalist floor plan with labeled rooms, stairs, doors, and windows, possibly in black and whiteModern Minimalist House Floor Plan
  • A 2D floor plan of a building with a mix of modern and other styles, featuring concrete and wood materials, and abundant natural light through windowsMixed Style Building with Modern Element and Concrete Walls
  • A modern floor plan with multiple levels, rooms, and white walls, featuring a bright and airy atmosphereModern Multi-Level Home with White Walls
  • 2D floor plan of a modern building with various rooms, including a kitchen, dining area, living room, and bedrooms, with clear indications of doorways, hallways, and other essential featuresModern Hotel or Office Complex Floor Plan
  • White and black floor plan of a modern office building with multiple rooms, including a lobby and dining area, featuring concrete and glass materials and natural daylightModern Office Building Floor Plan

Modern Hotel Floor Plan with Multiple Spaces

Qingdao Li Yu Social Restaurant

Qingdao Li Yu Social Restaurant

2D floor plan of a modern hotel with various rooms, entrances, and exits, featuring linework, labels, and measurements

Modern Hotel Floor Plan with Multiple Spaces

floor plan

Tags

hotelmodernfloor-planfunctionalconvenient

Modern Hotel Floor Plan with Multiple Spaces

floor plan

Tags

hotelmodernfloor-planfunctionalconvenient

About this design

2D floor plan of a modern hotel with various rooms, entrances, and exits, featuring linework, labels, and measurements

Style
floor plan

Related floor plan designs

  • A detailed architectural floor plan of a modern residential space, featuring multiple rooms, a garden, and a pool area.Floor Plan Layout
  • 2D floor plan of a modern living space with a kitchen, dining area, and two sinks, featuring neutral tones and a focus on openness and efficient use of spaceModern Open Living Space with Kitchen and Dining
  • A modern living space with multiple seating areas, chairs, dining tables, and potted plants, depicted in a 2D floor plan styleModern Living Space with Multiple Seating Areas
  • A modern and minimalist floor plan with labeled rooms, stairs, doors, and windows, possibly in black and whiteModern Minimalist House Floor Plan
  • A 2D floor plan of a building with a mix of modern and other styles, featuring concrete and wood materials, and abundant natural light through windowsMixed Style Building with Modern Element and Concrete Walls
  • A modern floor plan with multiple levels, rooms, and white walls, featuring a bright and airy atmosphereModern Multi-Level Home with White Walls
  • 2D floor plan of a modern building with various rooms, including a kitchen, dining area, living room, and bedrooms, with clear indications of doorways, hallways, and other essential featuresModern Hotel or Office Complex Floor Plan
  • White and black floor plan of a modern office building with multiple rooms, including a lobby and dining area, featuring concrete and glass materials and natural daylightModern Office Building Floor Plan