FeelDesign LogoFeelDesign

Modern Hotel Floor Plan with Multiple Rooms

Jiaxing Ginkgo Forest Tea Room
Jiaxing Ginkgo Forest Tea Room

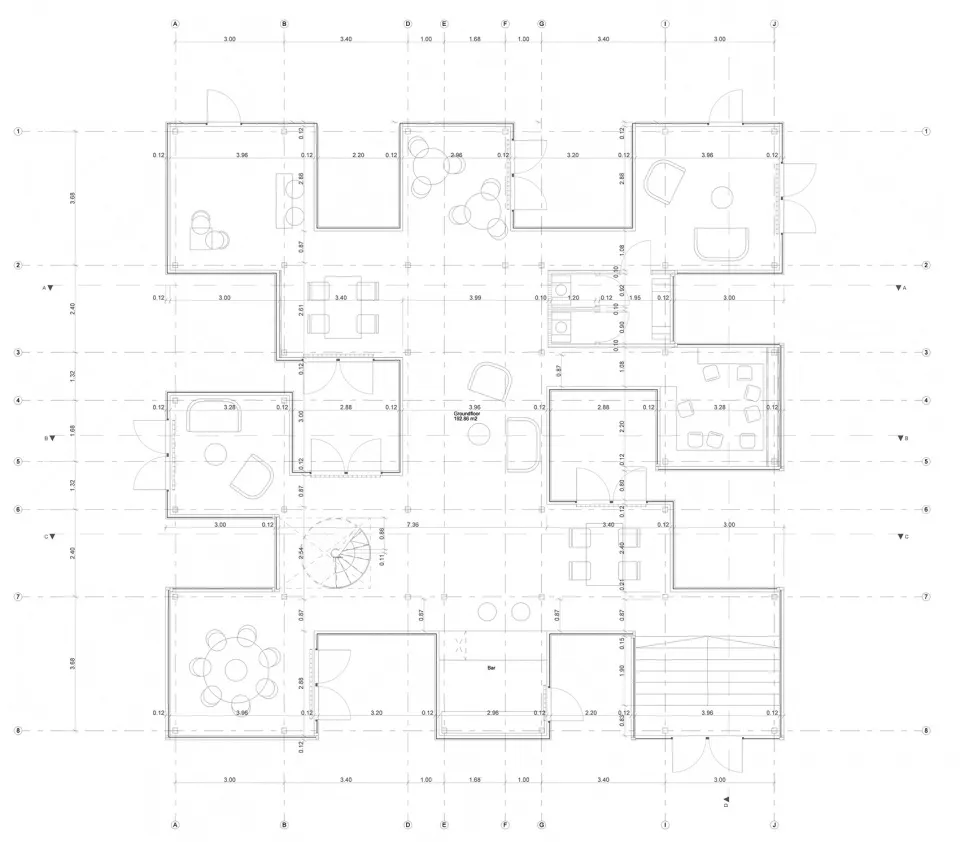
2D floor plan of a modern hotel with multiple rooms, clean lines, and minimalistic elements

Modern Hotel Floor Plan with Multiple Rooms

floor plan

Tags

modernhotelfloor-planmulti-roomclean-linesminimalist

Modern Hotel Floor Plan with Multiple Rooms

floor plan

Tags

modernhotelfloor-planmulti-roomclean-linesminimalist

About this design

2D floor plan of a modern hotel with multiple rooms, clean lines, and minimalistic elements

Style
floor plan

Related floor plan designs

  • Black and white floor plan of a house with a living room, kitchen, dining room, and bedroom, featuring traditional materials and natural lightingClassic House Floor Plan
  • Top-down view of a modern residential building floor plan with clean lines, minimalistic design, and natural lightingResidential Building Floor Plan with Modern Design
  • Black and white floor plan of a minimalist building with a clean and organized layoutMinimalist Building Floor Plan
  • Black and white floor plan of a minimalist residential house with multiple roomsMinimalist Residential Floor Plan
  • Black and white floor plan of a modern residential building with clean lines, minimalistic design, and predominantly concrete and wood materialsModern Residential Floor Plan with Concrete and Wood
  • Detailed modern floor plan with white surfaces, clean lines, and natural light from windowsModern Open Floor Plan with White Surfaces
  • Detailed black and white floor plan of a residential house with various rooms and layout informationResidential Floor Plan with Minimalist Layout
  • Large modern room with dining table, kitchen area, couch, TV, and natural light from windowsModern Open-Plan Living Space with Dining and Kitchen

Modern Hotel Floor Plan with Multiple Rooms

Jiaxing Ginkgo Forest Tea Room

Jiaxing Ginkgo Forest Tea Room

2D floor plan of a modern hotel with multiple rooms, clean lines, and minimalistic elements

Modern Hotel Floor Plan with Multiple Rooms

floor plan

Tags

modernhotelfloor-planmulti-roomclean-linesminimalist

Modern Hotel Floor Plan with Multiple Rooms

floor plan

Tags

modernhotelfloor-planmulti-roomclean-linesminimalist

About this design

2D floor plan of a modern hotel with multiple rooms, clean lines, and minimalistic elements

Style
floor plan

Related floor plan designs

  • Black and white floor plan of a house with a living room, kitchen, dining room, and bedroom, featuring traditional materials and natural lightingClassic House Floor Plan
  • Top-down view of a modern residential building floor plan with clean lines, minimalistic design, and natural lightingResidential Building Floor Plan with Modern Design
  • Black and white floor plan of a minimalist building with a clean and organized layoutMinimalist Building Floor Plan
  • Black and white floor plan of a minimalist residential house with multiple roomsMinimalist Residential Floor Plan
  • Black and white floor plan of a modern residential building with clean lines, minimalistic design, and predominantly concrete and wood materialsModern Residential Floor Plan with Concrete and Wood
  • Detailed modern floor plan with white surfaces, clean lines, and natural light from windowsModern Open Floor Plan with White Surfaces
  • Detailed black and white floor plan of a residential house with various rooms and layout informationResidential Floor Plan with Minimalist Layout
  • Large modern room with dining table, kitchen area, couch, TV, and natural light from windowsModern Open-Plan Living Space with Dining and Kitchen