FeelDesign LogoFeelDesign

Modern Hotel Floor Plan with Sitting Area

Shanghai Aloha Coffee
Shanghai Aloha Coffee

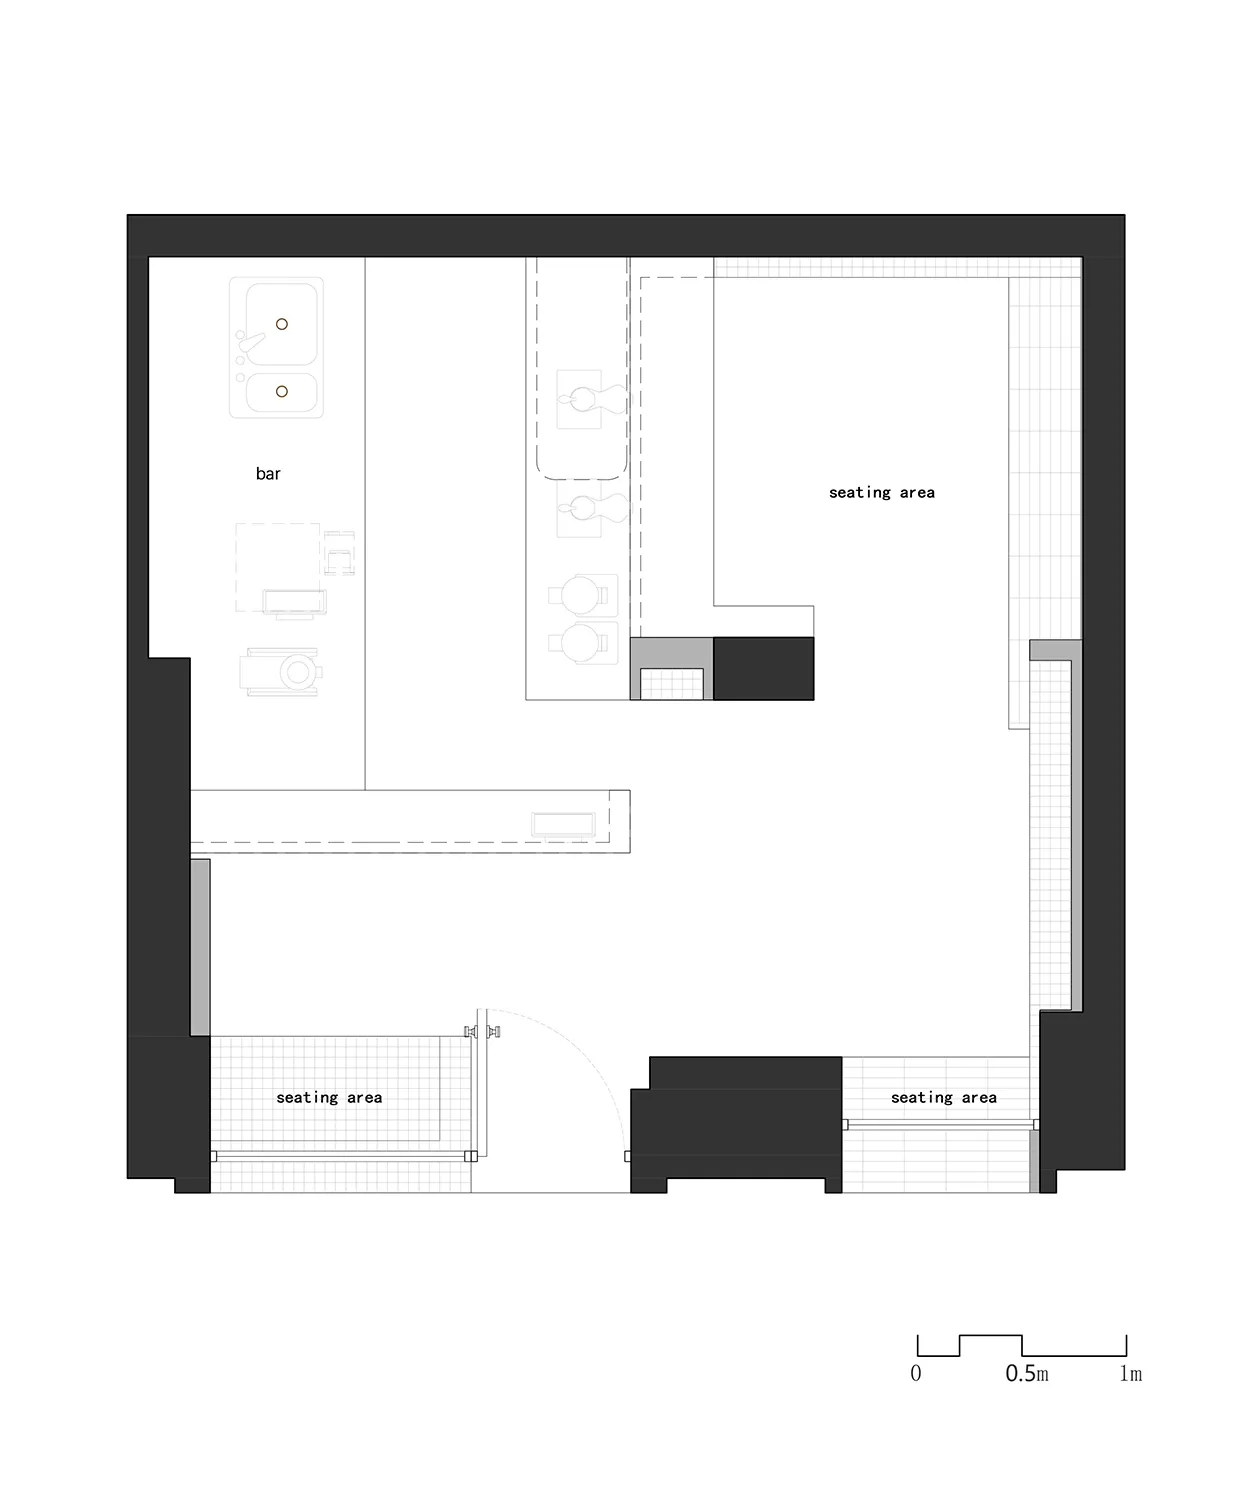
2D floor plan of a modern hotel with a sitting area, bar, and dining area, featuring linework, labels, and measurements

Modern Hotel Floor Plan with Sitting Area

hotel floor plan · floor plan

Modern Hotel Floor Plan with Sitting Area

Tags

hotelmodernfunctionalsitting-areabardining-area

Modern Hotel Floor Plan with Sitting Area

hotel floor plan · floor plan

Modern Hotel Floor Plan with Sitting Area

Tags

hotelmodernfunctionalsitting-areabardining-area

About this design

2D floor plan of a modern hotel with a sitting area, bar, and dining area, featuring linework, labels, and measurements

Style
hotel floor plan
Subject
floor plan

Related hotel floor plan designs

  • Architectural drawing of a modern hotel with labeled suites, clean lines, and minimal decorationModern Hotel Floor Plan with Suites
  • White and black floor plan of a modern hotel with various rooms and spaces, including a lobby and restaurantModern Hotel Floor Plan with White and Black Design
  • Brownish-toned floor plan of a hotel with various rooms, lobby, staff room, toilets, and other spaces, showcasing a mix of styles and natural lightVintage Hotel Floor Plan with Mixed Styles
  • Black and white floor plan of a hotel with various rooms and dining areas connected by hallwaysClassic Hotel Floor Plan with Central Lobby
  • Black and white floor plan of a hotel with clear demarcations between lobby, office, and dining areasClassic Hotel Floor Plan with Elegant Layout
  • 2D floor plan of a hotel with white walls, linework, and labels, showcasing a modern and functional layoutContemporary Hotel Floor Plan with White Walls
  • 2D floor plan of a modern hotel with curved design, multiple rooms, and hallways, featuring linework, labels, and measurementsCurved Hotel Floor Plan with Varied Rooms
  • 2D floor plan of a hotel with various rooms, including a dining area, bar, kitchen, and private rooms, with a focus on layout and designElegant Hotel Floor Plan