FeelDesign LogoFeelDesign

Classic Hotel Floor Plan with Elegant Layout

Shenzhen Biiird Japanese Yakitori Shop
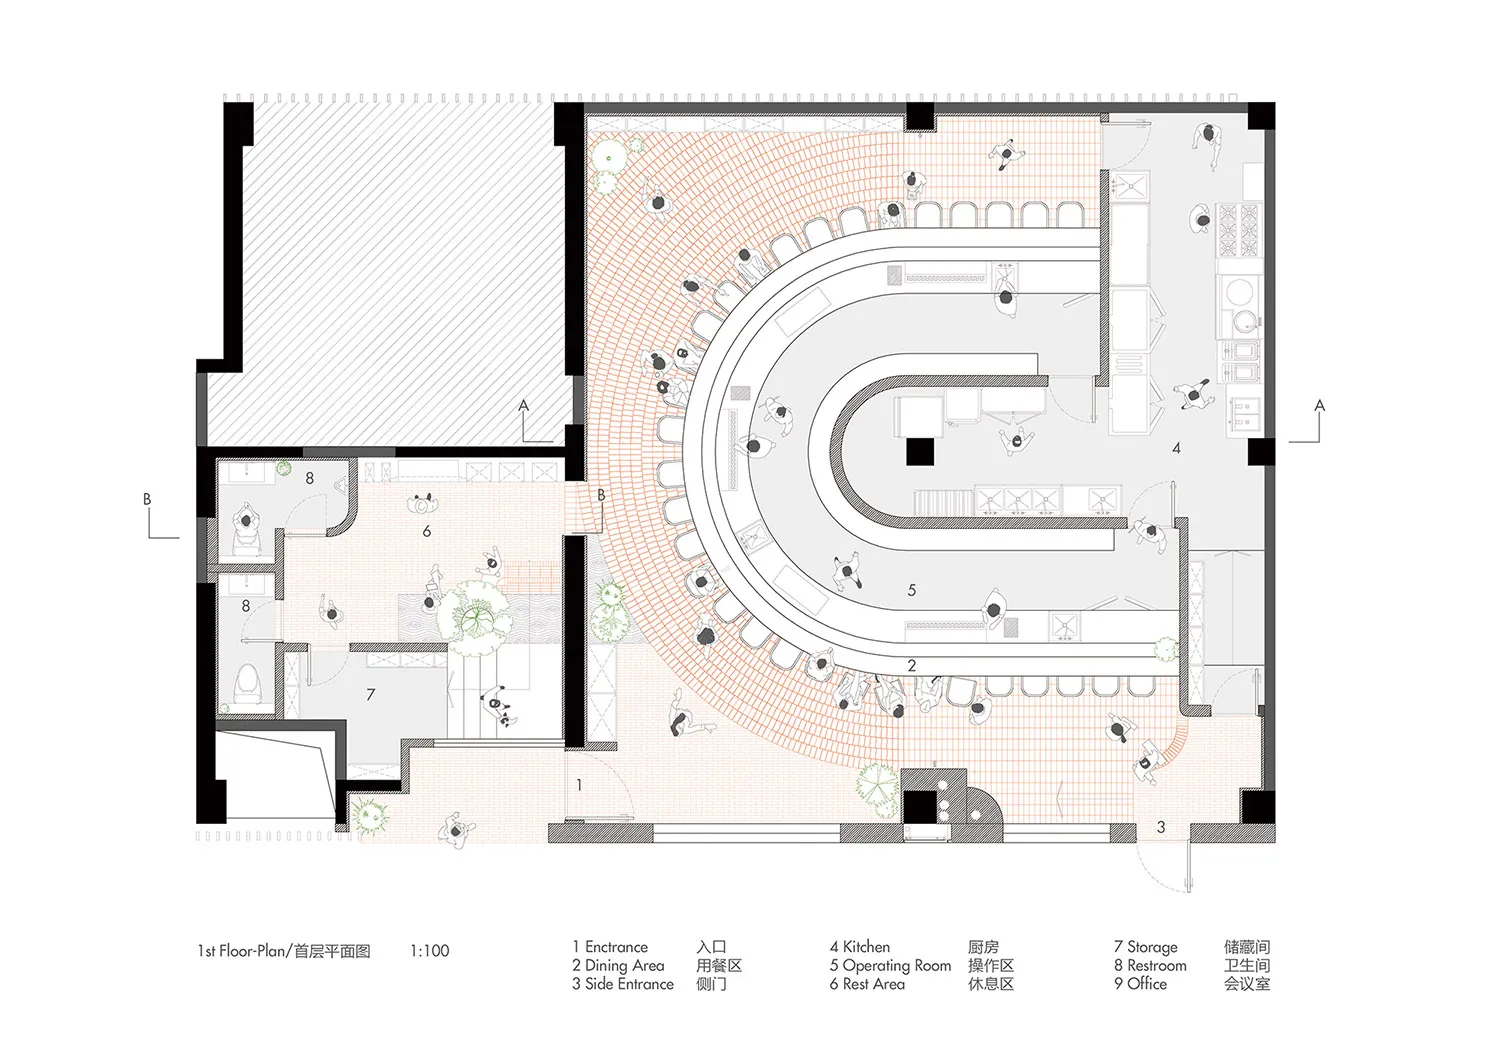
Shenzhen Biiird Japanese Yakitori Shop

Black and white floor plan of a hotel with clear demarcations between lobby, office, and dining areas

Classic Hotel Floor Plan with Elegant Layout

hotel floor plan · floor plan

Tags

hotelclassicelegantsophisticatedupscalewell-organized

Classic Hotel Floor Plan with Elegant Layout

hotel floor plan · floor plan

Tags

hotelclassicelegantsophisticatedupscalewell-organized

About this design

Black and white floor plan of a hotel with clear demarcations between lobby, office, and dining areas

Style
hotel floor plan
Subject
floor plan

Related hotel floor plan designs

  • 2D floor plan of a hotel with white walls, linework, and labels, showcasing a modern and functional layoutContemporary Hotel Floor Plan with White Walls
  • Detailed modern hotel floor plan with dining area, tea room, kitchen, and private bathroom, featuring measurements and labelsModern Hotel Floor Plan with Dining and Tea Room
  • Detailed modern hotel floor plan with labeled rooms, amenities, and furniture layoutModern Hotel Floor Plan with Functional Layout
  • Black and white floor plan of a modern hotel with labeled rooms, including a bathroom, toilet, and dining areaModern Hotel Floor Plan with Essential Amenities
  • 2D floor plan of a modern hotel with clean lines, minimalistic elements, and various rooms including a lobby, dining area, and barModern Hotel Floor Plan with Clean Lines
  • White and black floor plan of a modern hotel with various rooms and spaces, including a lobby and restaurantModern Hotel Floor Plan with White and Black Design
  • Architectural drawing of a modern hotel with labeled suites, clean lines, and minimal decorationModern Hotel Floor Plan with Suites
  • A modern hotel floor plan with multiple rooms and hallways, featuring concrete and steel construction, natural and artificial lighting, and a focus on functionality and efficiencyModern Hotel Floor Plan with Concrete and Steel

Classic Hotel Floor Plan with Elegant Layout

Shenzhen Biiird Japanese Yakitori Shop

Shenzhen Biiird Japanese Yakitori Shop

Black and white floor plan of a hotel with clear demarcations between lobby, office, and dining areas

Classic Hotel Floor Plan with Elegant Layout

hotel floor plan · floor plan

Tags

hotelclassicelegantsophisticatedupscalewell-organized

Classic Hotel Floor Plan with Elegant Layout

hotel floor plan · floor plan

Tags

hotelclassicelegantsophisticatedupscalewell-organized

About this design

Black and white floor plan of a hotel with clear demarcations between lobby, office, and dining areas

Style
hotel floor plan
Subject
floor plan

Related hotel floor plan designs

  • 2D floor plan of a hotel with white walls, linework, and labels, showcasing a modern and functional layoutContemporary Hotel Floor Plan with White Walls
  • Detailed modern hotel floor plan with dining area, tea room, kitchen, and private bathroom, featuring measurements and labelsModern Hotel Floor Plan with Dining and Tea Room
  • Detailed modern hotel floor plan with labeled rooms, amenities, and furniture layoutModern Hotel Floor Plan with Functional Layout
  • Black and white floor plan of a modern hotel with labeled rooms, including a bathroom, toilet, and dining areaModern Hotel Floor Plan with Essential Amenities
  • 2D floor plan of a modern hotel with clean lines, minimalistic elements, and various rooms including a lobby, dining area, and barModern Hotel Floor Plan with Clean Lines
  • White and black floor plan of a modern hotel with various rooms and spaces, including a lobby and restaurantModern Hotel Floor Plan with White and Black Design
  • Architectural drawing of a modern hotel with labeled suites, clean lines, and minimal decorationModern Hotel Floor Plan with Suites
  • A modern hotel floor plan with multiple rooms and hallways, featuring concrete and steel construction, natural and artificial lighting, and a focus on functionality and efficiencyModern Hotel Floor Plan with Concrete and Steel