FeelDesign LogoFeelDesign

Modern Hotel Floor Plan with Suites

Chengdu Sot Bar & Tea (Kuanzhai Alley Branch)
Chengdu Sot Bar & Tea (Kuanzhai Alley Branch)

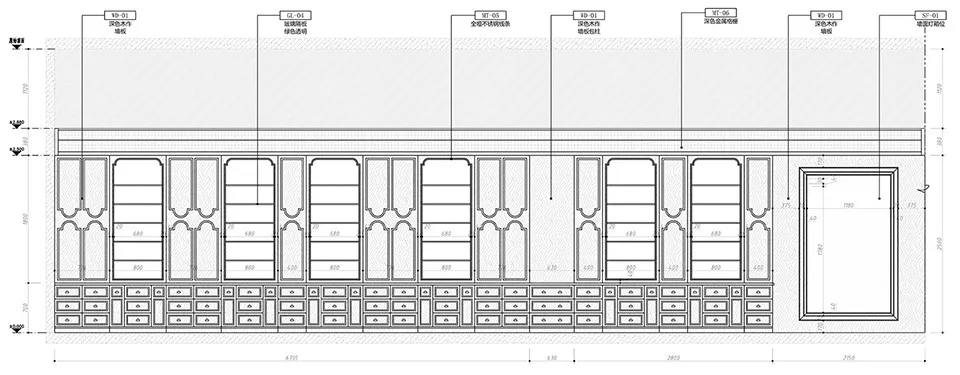
Architectural drawing of a modern hotel with labeled suites, clean lines, and minimal decoration

Modern Hotel Floor Plan with Suites

hotel floor plan · floor plan

Tags

hotelmodernluxurysophisticatedblueprintschematic

Modern Hotel Floor Plan with Suites

hotel floor plan · floor plan

Tags

hotelmodernluxurysophisticatedblueprintschematic

About this design

Architectural drawing of a modern hotel with labeled suites, clean lines, and minimal decoration

Style
hotel floor plan
Subject
floor plan

Related hotel floor plan designs

  • 2D floor plan of a hotel with red and white color scheme, featuring various rooms and spaces, including a lobby and dining areaModern Hotel Floor Plan with Red and White Schemes
  • 2D floor plan of a hotel with red and white color scheme, featuring various rooms and spaces, including a lobby and dining areaModern Hotel Floor Plan with Red and White Schemes
  • 2D floor plan of a modern hotel with curved design, multiple rooms, and hallways, featuring linework, labels, and measurementsCurved Hotel Floor Plan with Varied Rooms
  • 2D floor plan of a modern hotel with various rooms and amenities, including a lobby, dining area, and bar, with a focus on functional space planning and comfortable atmosphereModern Hotel Floor Plan with Functional Layout
  • 2D floor plan of a modern hotel with various rooms and amenities, including a lobby, dining area, and bar, with a focus on functional space planning and comfortable atmosphereModern Hotel Floor Plan with Functional Layout
  • 2D floor plan of a modern hotel with curved design, multiple rooms, and hallways, featuring linework, labels, and measurementsCurved Hotel Floor Plan with Varied Rooms
  • 2D floor plan of a hotel with white walls, linework, and labels, showcasing a modern and functional layoutContemporary Hotel Floor Plan with White Walls
  • 2D floor plan of a modern hotel with open layout, featuring various rooms and spaces, including a dining area, kitchen, and living areasModern Hotel Floor Plan with Open Layout

Modern Hotel Floor Plan with Suites

Chengdu Sot Bar & Tea (Kuanzhai Alley Branch)

Chengdu Sot Bar & Tea (Kuanzhai Alley Branch)

Architectural drawing of a modern hotel with labeled suites, clean lines, and minimal decoration

Modern Hotel Floor Plan with Suites

hotel floor plan · floor plan

Tags

hotelmodernluxurysophisticatedblueprintschematic

Modern Hotel Floor Plan with Suites

hotel floor plan · floor plan

Tags

hotelmodernluxurysophisticatedblueprintschematic

About this design

Architectural drawing of a modern hotel with labeled suites, clean lines, and minimal decoration

Style
hotel floor plan
Subject
floor plan

Related hotel floor plan designs

  • 2D floor plan of a hotel with red and white color scheme, featuring various rooms and spaces, including a lobby and dining areaModern Hotel Floor Plan with Red and White Schemes
  • 2D floor plan of a hotel with red and white color scheme, featuring various rooms and spaces, including a lobby and dining areaModern Hotel Floor Plan with Red and White Schemes
  • 2D floor plan of a modern hotel with curved design, multiple rooms, and hallways, featuring linework, labels, and measurementsCurved Hotel Floor Plan with Varied Rooms
  • 2D floor plan of a modern hotel with various rooms and amenities, including a lobby, dining area, and bar, with a focus on functional space planning and comfortable atmosphereModern Hotel Floor Plan with Functional Layout
  • 2D floor plan of a modern hotel with various rooms and amenities, including a lobby, dining area, and bar, with a focus on functional space planning and comfortable atmosphereModern Hotel Floor Plan with Functional Layout
  • 2D floor plan of a modern hotel with curved design, multiple rooms, and hallways, featuring linework, labels, and measurementsCurved Hotel Floor Plan with Varied Rooms
  • 2D floor plan of a hotel with white walls, linework, and labels, showcasing a modern and functional layoutContemporary Hotel Floor Plan with White Walls
  • 2D floor plan of a modern hotel with open layout, featuring various rooms and spaces, including a dining area, kitchen, and living areasModern Hotel Floor Plan with Open Layout