Vintage Hotel Floor Plan with Mixed Styles

297㎡, Shenzhen Futian Zhenzhi Itaru Japanese Cuisine
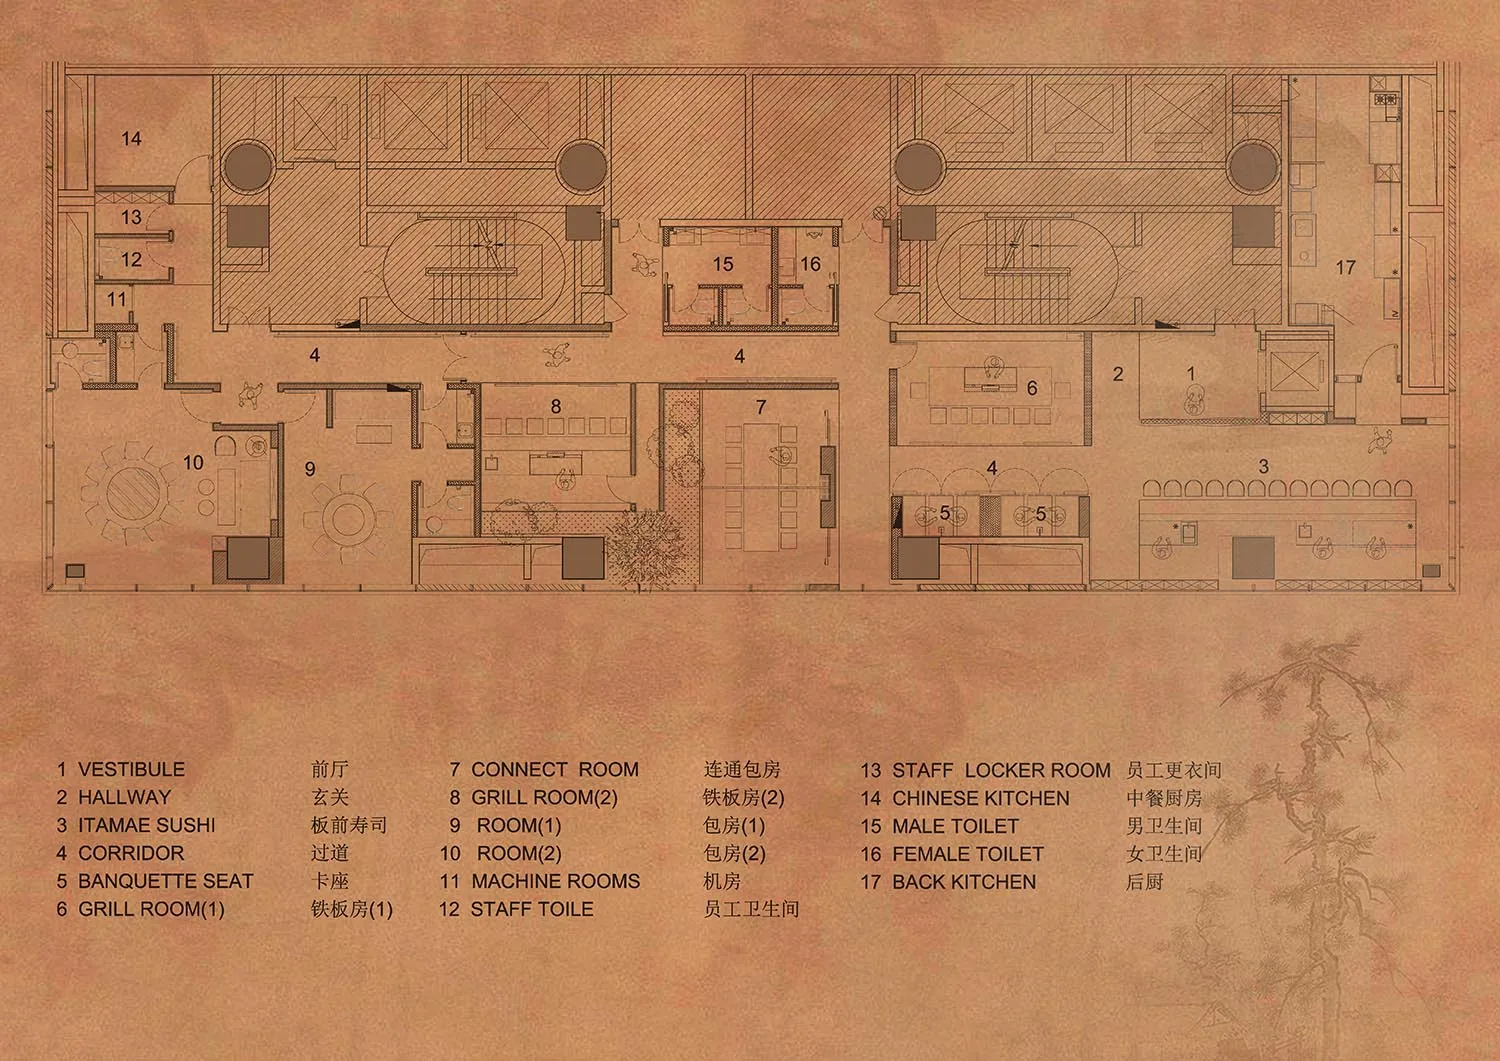
Vintage Hotel Floor Plan with Mixed Styles
hotel floor plan · floor plan
Vintage Hotel Floor Plan with Mixed Styles
Vintage Hotel Floor Plan with Mixed Styles
hotel floor plan · floor plan
Vintage Hotel Floor Plan with Mixed Styles
About this design
Brownish-toned floor plan of a hotel with various rooms, lobby, staff room, toilets, and other spaces, showcasing a mix of styles and natural light
- Style
- hotel floor plan
- Subject
- floor plan