FeelDesign LogoFeelDesign

Hotel Floor Plan with Mixed Styles

Kunming Dianchi Sleeping Beauty Restaurant, Temporal Overlap Design in Qianwang Street Alley
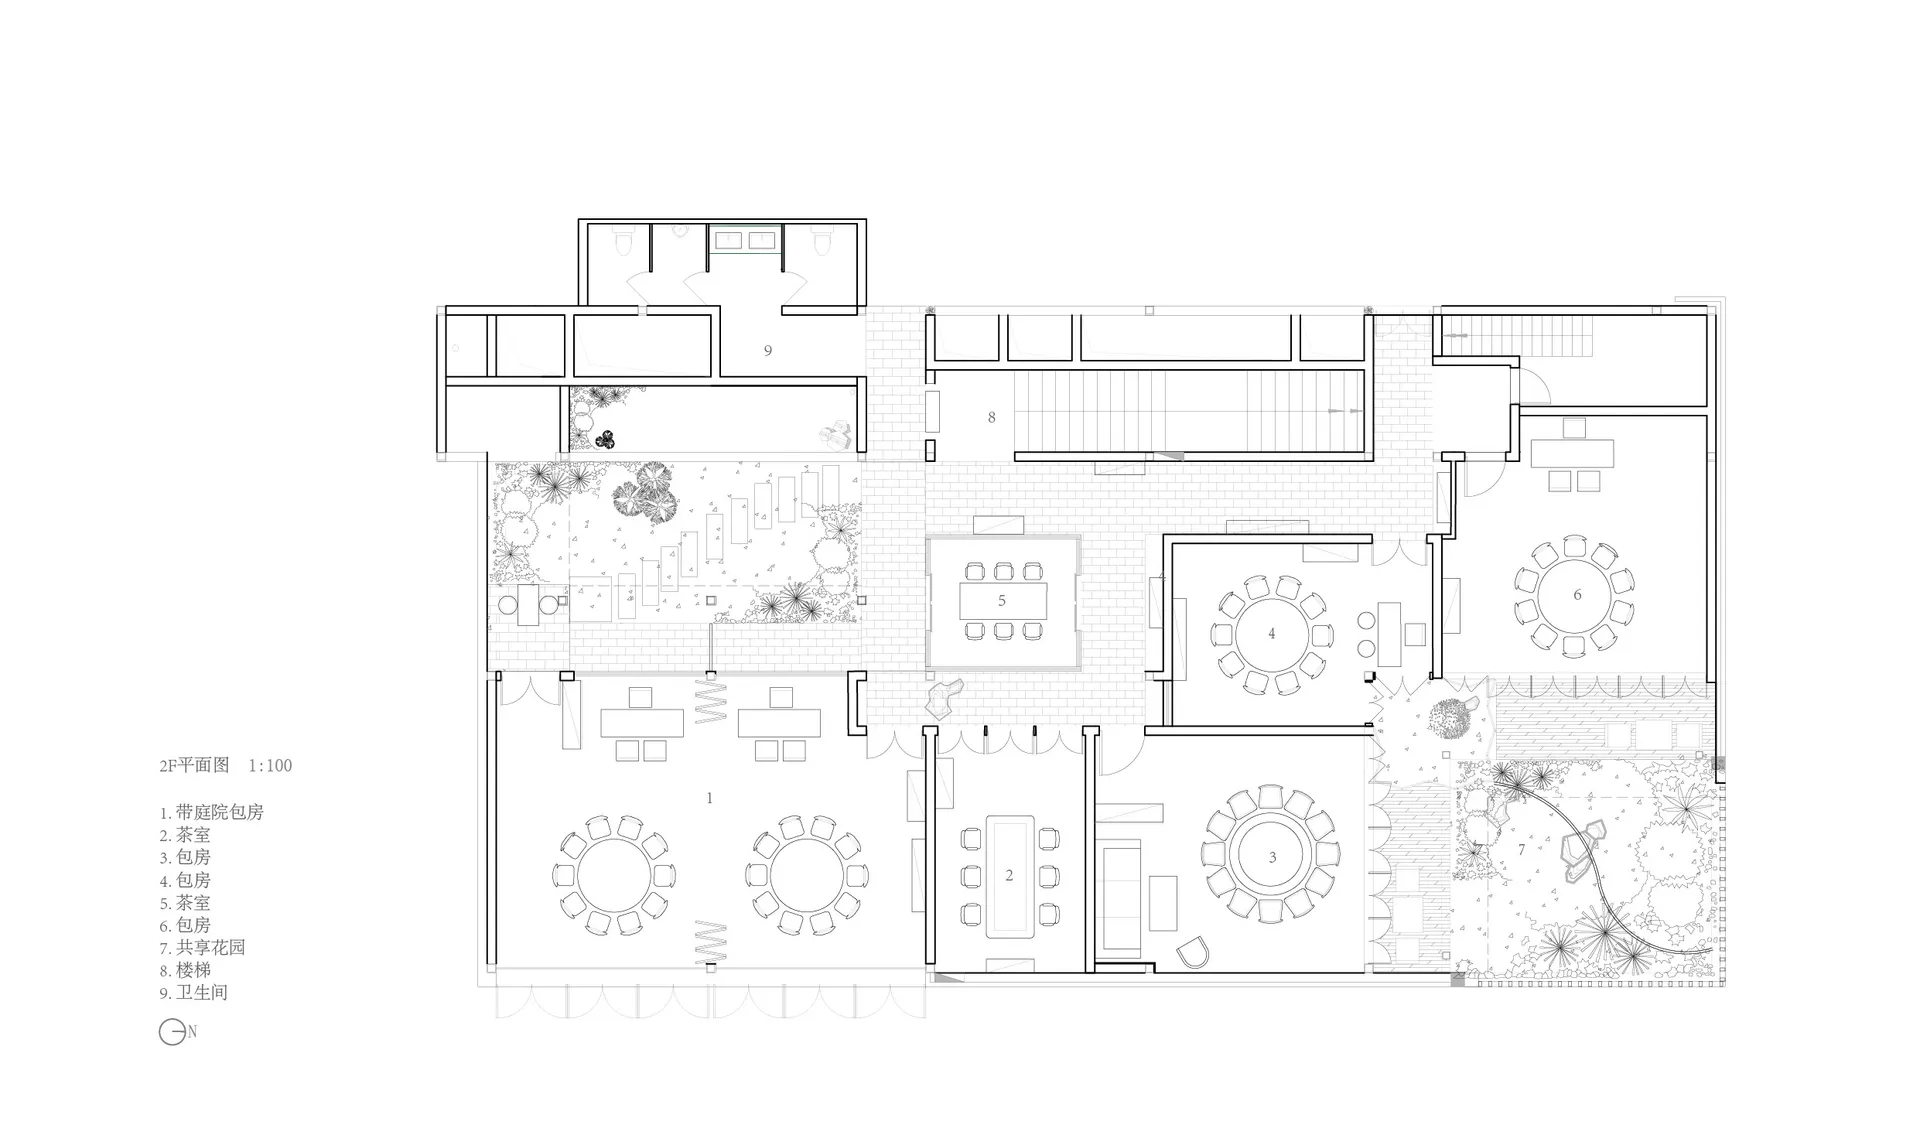
Kunming Dianchi Sleeping Beauty Restaurant, Temporal Overlap Design in Qianwang Street Alley

2D floor plan of a hotel with various rooms, including a dining area, kitchen, and seating areas, featuring a mix of styles and well-lit with natural light

Hotel Floor Plan with Mixed Styles

hotel floor plan · floor plan

Tags

hotelfloor-planmixed-stylesinvitingcomfortablefunctional

Hotel Floor Plan with Mixed Styles

hotel floor plan · floor plan

Tags

hotelfloor-planmixed-stylesinvitingcomfortablefunctional

About this design

2D floor plan of a hotel with various rooms, including a dining area, kitchen, and seating areas, featuring a mix of styles and well-lit with natural light

Style
hotel floor plan
Subject
floor plan

Related hotel floor plan designs

  • 2D floor plan of a modern hotel with a lobby and dining hall, featuring room numbers, dimensions, and furniture placementsModern Hotel Floor Plan with Lobby and Dining Hall
  • 2D floor plan of a modern hotel with clean lines, minimalistic elements, and various rooms including a lobby, dining area, and barModern Hotel Floor Plan with Clean Lines
  • Brownish-toned floor plan of a hotel with various rooms, lobby, staff room, toilets, and other spaces, showcasing a mix of styles and natural lightVintage Hotel Floor Plan with Mixed Styles
  • 2D floor plan of a modern hotel with various rooms and areas labeled and measuredModern Hotel Floor Plan
  • Black and white floor plan of a hotel with clear demarcations between lobby, office, and dining areasClassic Hotel Floor Plan with Elegant Layout
  • Architectural drawing of a modern hotel with labeled suites, clean lines, and minimal decorationModern Hotel Floor Plan with Suites
  • 2D floor plan of a hotel with various rooms, including a dining area, bar, kitchen, and private rooms, with a focus on layout and designElegant Hotel Floor Plan
  • 2D floor plan of a hotel with various rooms, including a dining area, bar, kitchen, and private rooms, with a focus on layout and designElegant Hotel Floor Plan

Hotel Floor Plan with Mixed Styles

Kunming Dianchi Sleeping Beauty Restaurant, Temporal Overlap Design in Qianwang Street Alley

Kunming Dianchi Sleeping Beauty Restaurant, Temporal Overlap Design in Qianwang Street Alley

2D floor plan of a hotel with various rooms, including a dining area, kitchen, and seating areas, featuring a mix of styles and well-lit with natural light

Hotel Floor Plan with Mixed Styles

hotel floor plan · floor plan

Tags

hotelfloor-planmixed-stylesinvitingcomfortablefunctional

Hotel Floor Plan with Mixed Styles

hotel floor plan · floor plan

Tags

hotelfloor-planmixed-stylesinvitingcomfortablefunctional

About this design

2D floor plan of a hotel with various rooms, including a dining area, kitchen, and seating areas, featuring a mix of styles and well-lit with natural light

Style
hotel floor plan
Subject
floor plan

Related hotel floor plan designs

  • 2D floor plan of a modern hotel with a lobby and dining hall, featuring room numbers, dimensions, and furniture placementsModern Hotel Floor Plan with Lobby and Dining Hall
  • 2D floor plan of a modern hotel with clean lines, minimalistic elements, and various rooms including a lobby, dining area, and barModern Hotel Floor Plan with Clean Lines
  • Brownish-toned floor plan of a hotel with various rooms, lobby, staff room, toilets, and other spaces, showcasing a mix of styles and natural lightVintage Hotel Floor Plan with Mixed Styles
  • 2D floor plan of a modern hotel with various rooms and areas labeled and measuredModern Hotel Floor Plan
  • Black and white floor plan of a hotel with clear demarcations between lobby, office, and dining areasClassic Hotel Floor Plan with Elegant Layout
  • Architectural drawing of a modern hotel with labeled suites, clean lines, and minimal decorationModern Hotel Floor Plan with Suites
  • 2D floor plan of a hotel with various rooms, including a dining area, bar, kitchen, and private rooms, with a focus on layout and designElegant Hotel Floor Plan
  • 2D floor plan of a hotel with various rooms, including a dining area, bar, kitchen, and private rooms, with a focus on layout and designElegant Hotel Floor Plan