FeelDesign LogoFeelDesign

Modern Industrial Shelving Unit

Luxurious Living Room Concept
Luxurious Living Room Concept

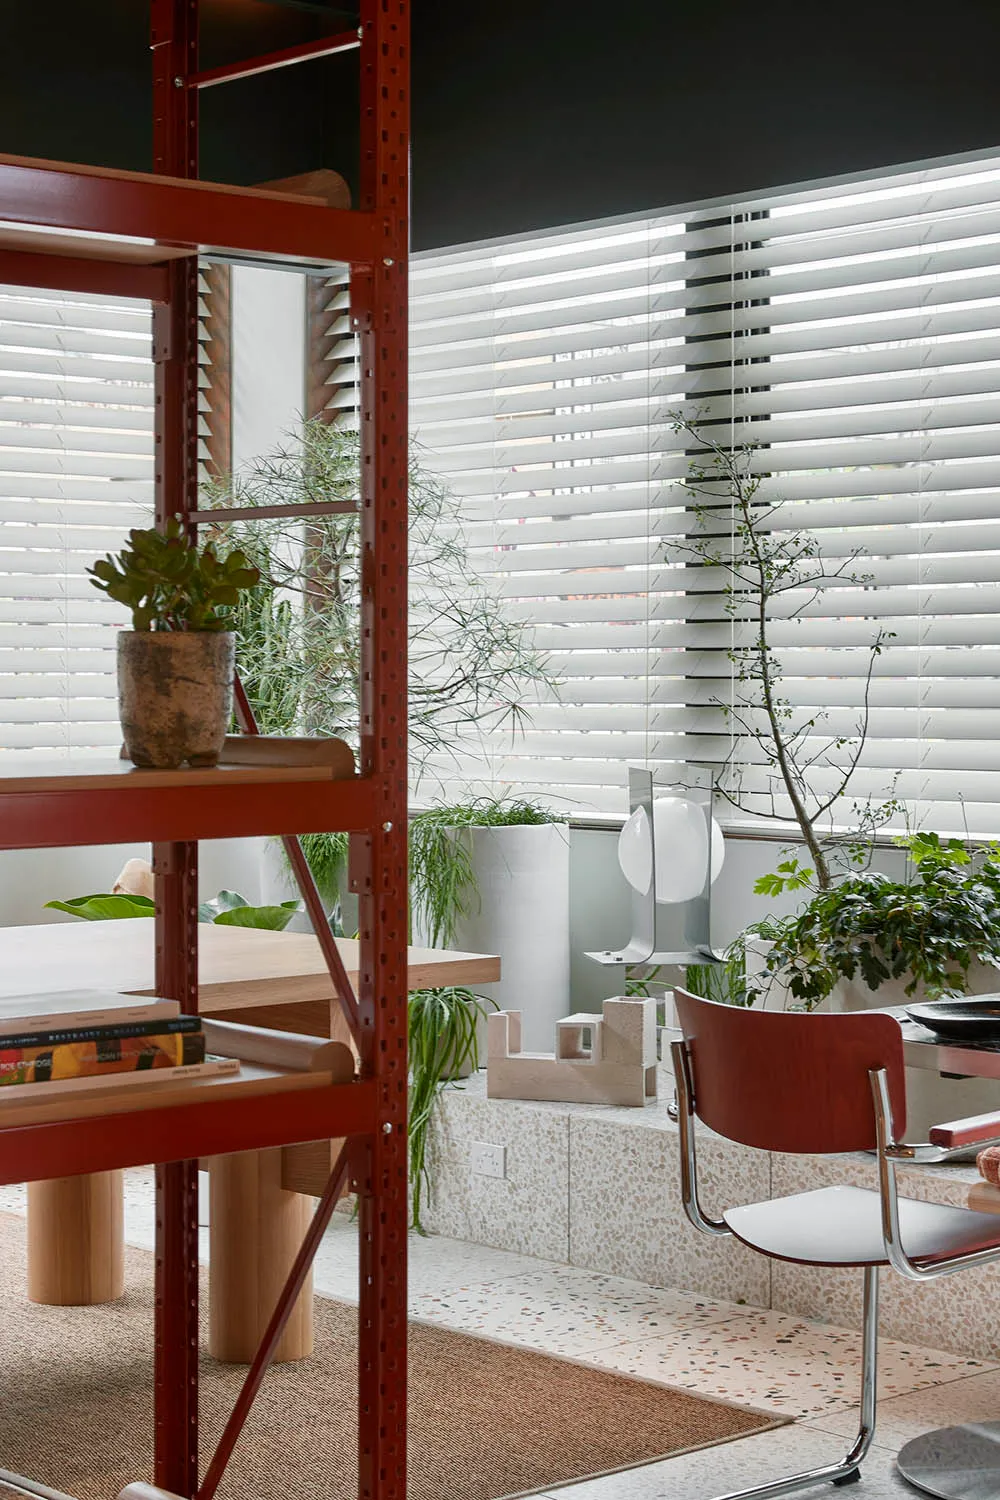
Modern industrial shelving unit with metal frame and shelves, featuring various plants and books.

Modern Industrial Shelving Unit

architectural design · metal shelves · interior design

A modern industrial shelving unit with a red metal frame and shelves, adorned with various plants and books.

Tags

modernindustrialshelvingunitmetal

Modern Industrial Shelving Unit

architectural design · metal shelves · interior design

A modern industrial shelving unit with a red metal frame and shelves, adorned with various plants and books.

Tags

modernindustrialshelvingunitmetal

About this design

Modern industrial shelving unit with metal frame and shelves, featuring various plants and books.

Style
architectural design
Materials
metal shelves
Subject
interior design

Related architectural design designs

  • Minimalist residential building with a concrete exterior, featuring clean lines and a modern design.Minimalist Residential Concrete Exterior 01
  • A modern black bathroom interior with a white bathtub and a window view of a tree.Modern Black Bathroom with Window View
  • Floor plan of modern residential apartments with concrete flooring.Residential Apartments Concrete Plan
  • A modern patio designed with concrete elements, featuring a fountain and landscaping.Modern Patio Concrete
  • Modern outdoor living space with concrete and wood elements.Modern Outdoor Living Concrete and Wood
  • A modern residential backyard featuring concrete patio, pool, and seating area surrounded by greenery and palm trees.Modern Residential Backyard Concrete
  • A black and white architectural drawing depicting the layout of a project site, including the Former Carolands Property, CaroProject Site Plan
  • A black-and-white line drawing of a house's elevation profile, with different sections and features outlined.House Elevation Profile Paper Tracing 2

Modern Industrial Shelving Unit

Luxurious Living Room Concept

Luxurious Living Room Concept

Modern industrial shelving unit with metal frame and shelves, featuring various plants and books.

Modern Industrial Shelving Unit

architectural design · metal shelves · interior design

A modern industrial shelving unit with a red metal frame and shelves, adorned with various plants and books.

Tags

modernindustrialshelvingunitmetal

Modern Industrial Shelving Unit

architectural design · metal shelves · interior design

A modern industrial shelving unit with a red metal frame and shelves, adorned with various plants and books.

Tags

modernindustrialshelvingunitmetal

About this design

Modern industrial shelving unit with metal frame and shelves, featuring various plants and books.

Style
architectural design
Materials
metal shelves
Subject
interior design

Related architectural design designs

  • Minimalist residential building with a concrete exterior, featuring clean lines and a modern design.Minimalist Residential Concrete Exterior 01
  • A modern black bathroom interior with a white bathtub and a window view of a tree.Modern Black Bathroom with Window View
  • Floor plan of modern residential apartments with concrete flooring.Residential Apartments Concrete Plan
  • A modern patio designed with concrete elements, featuring a fountain and landscaping.Modern Patio Concrete
  • Modern outdoor living space with concrete and wood elements.Modern Outdoor Living Concrete and Wood
  • A modern residential backyard featuring concrete patio, pool, and seating area surrounded by greenery and palm trees.Modern Residential Backyard Concrete
  • A black and white architectural drawing depicting the layout of a project site, including the Former Carolands Property, CaroProject Site Plan
  • A black-and-white line drawing of a house's elevation profile, with different sections and features outlined.House Elevation Profile Paper Tracing 2