FeelDesign LogoFeelDesign

Modern House Floor Plan

Modern Floor Plan Collection
Modern Floor Plan Collection

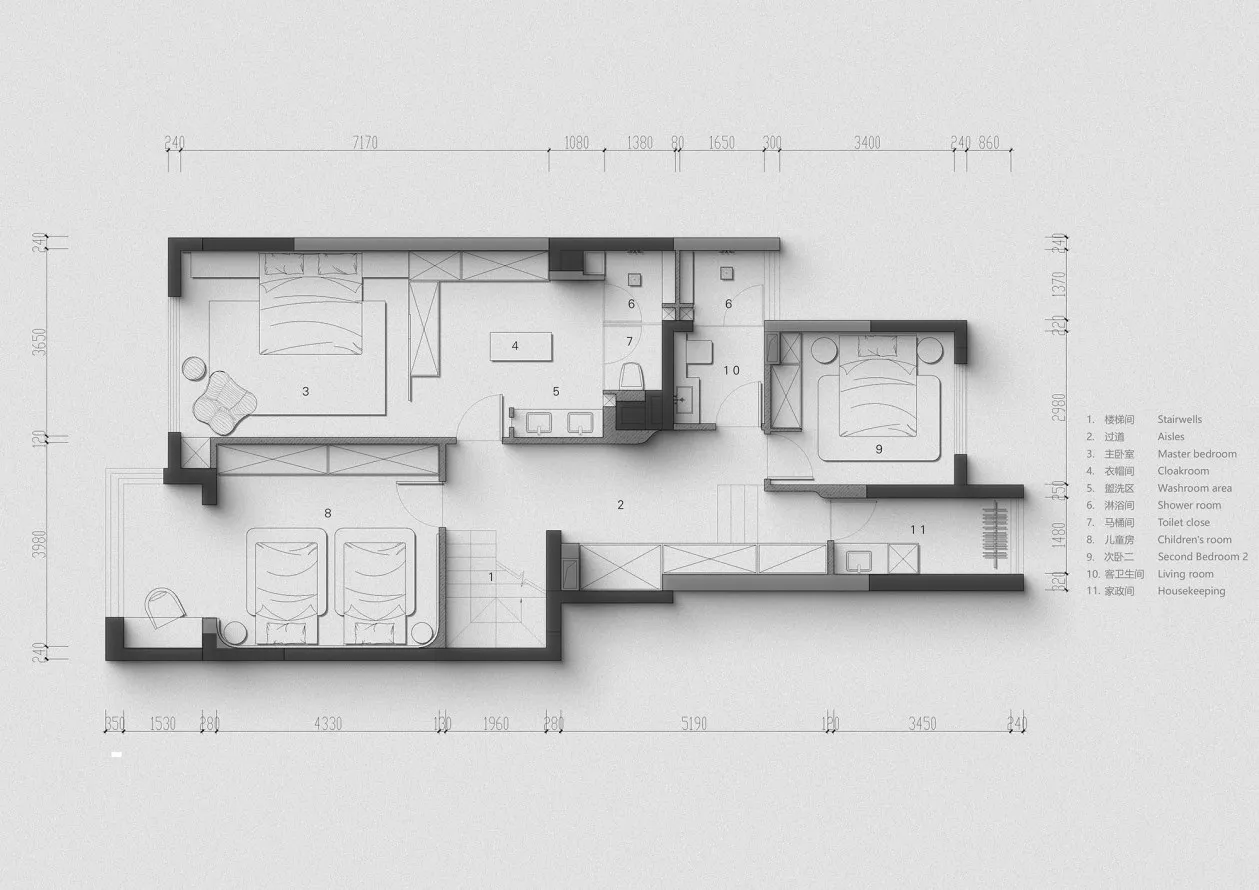
Modern house floor plan with two bedrooms, living room, kitchen, and bathroom.

Modern House Floor Plan

architecture · mixed materials · residential interior

Industrial residential house showcasing modern design with spacious rooms and efficient layouts.

Tags

modernhousefloor-planarchitectureresidential-interior

Modern House Floor Plan

architecture · mixed materials · residential interior

Industrial residential house showcasing modern design with spacious rooms and efficient layouts.

Tags

modernhousefloor-planarchitectureresidential-interior

About this design

Modern house floor plan with two bedrooms, living room, kitchen, and bathroom.

Style
architecture
Materials
mixed materials
Subject
residential interior

Related architecture designs

  • 2D architectural drawing of a modern house showing various rooms and outdoor areas.Modern House Floor Plan
  • Modern House Plan with garden, living room, dining area, kitchen, bar, laundry room, and bedrooms.Modern House Floor Plan
  • Isometric architectural drawing of a modern house with industrial and minimalist design features.Modern House Floor Plan - Industrial Minimalist
  • Floor plan of a modern house, depicted on paper with white lines on a textured gray background.Modern House Floor Plan Paper
  • Modern house floor plan on paper, showing interior layout and design features.Modern House Floor Plan Paper
  • A detailed architectural floor plan of a modern house, showcasing the technical basics of the structure and layout.Modern House Floor Plan
  • A detailed architectural floor plan of a modern house featuring wooden flooring.Modern House Floor Plan with Wooden Flooring
  • A black and white architectural floor plan diagram of a modern house.Modern House Floor Plan