FeelDesign LogoFeelDesign

Modern House Floor Plan

Luxurious Floor Plan Project
Luxurious Floor Plan Project

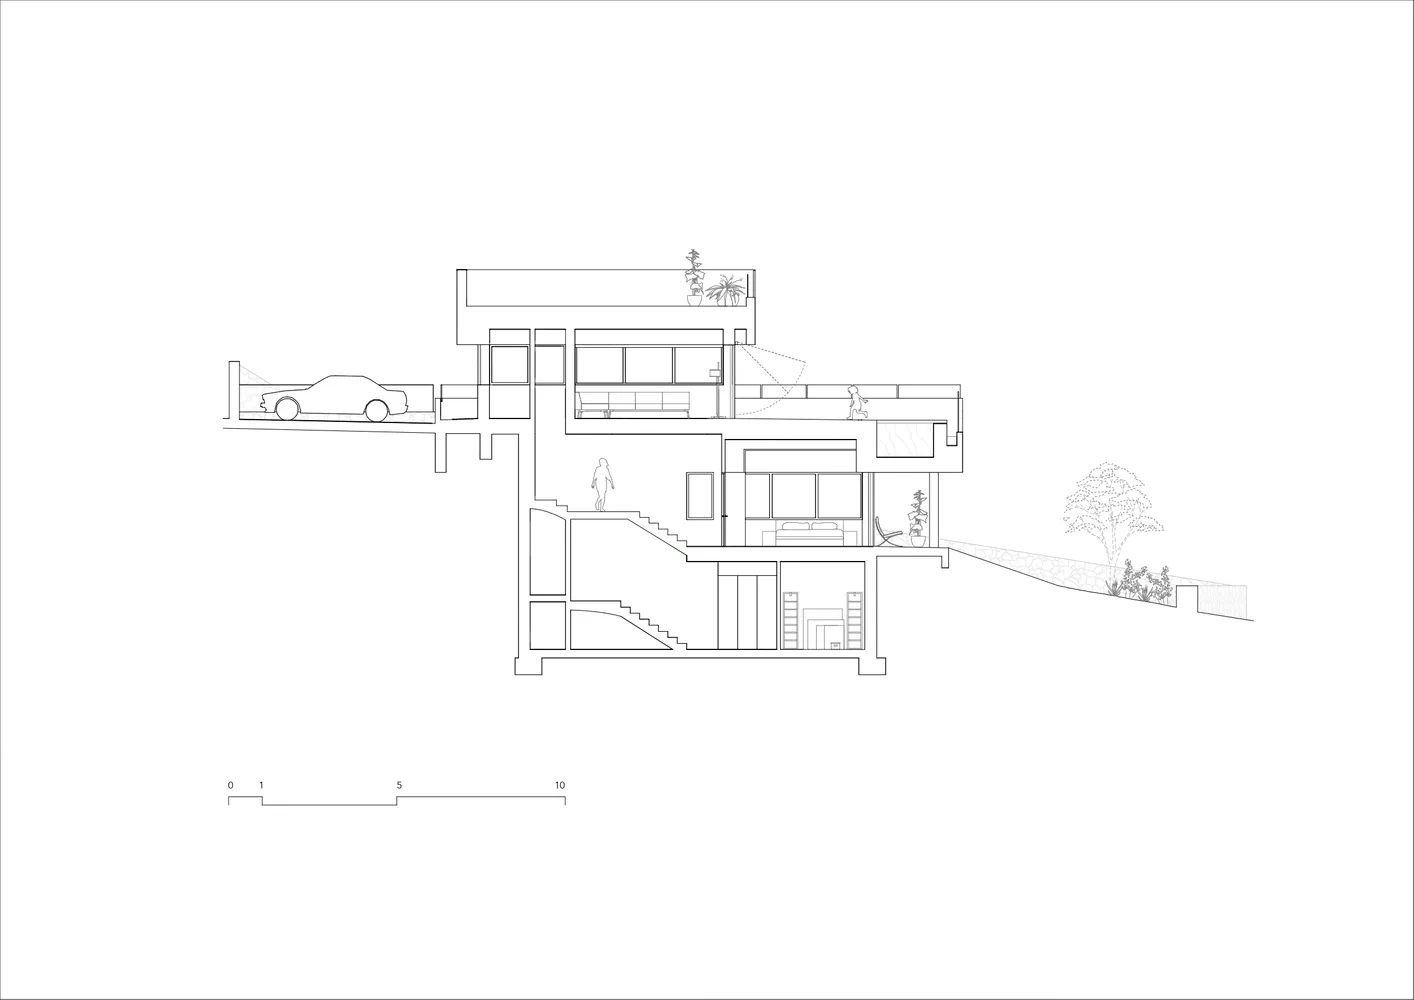
2D architectural drawing of a modern house showing various rooms and outdoor areas.

Modern House Floor Plan

architecture · mixed media · house

Modern house with open-plan living areas and sustainable features designed to optimize natural light and ventilation.

Tags

modernhousearchitecturefloor-plansustainable

Modern House Floor Plan

architecture · mixed media · house

Modern house with open-plan living areas and sustainable features designed to optimize natural light and ventilation.

Tags

modernhousearchitecturefloor-plansustainable

About this design

2D architectural drawing of a modern house showing various rooms and outdoor areas.

Style
architecture
Materials
mixed media
Subject
house

Related architecture designs

  • Modern interior featuring metallic walls and minimalist furniture in a sleek, contemporary settingModern Interior with Metallic Walls and Minimalist
  • A traditional Asian building constructed with brick material, featuring intricate architectural design.Traditional Asian Building Brick
  • A detailed floor plan of an office interior with glass walls and windows.Glass Office Interior Plan
  • Modern, minimalist storefront with black exterior and cactus plant.Minimalist Commercial Interior in Black
  • Three images showcasing red brick, stone, and old buildings with windows offering city, mountain, and snowy viewsArchitectural Styles with City Mountain and Snowy Views
  • Floor plan for a modern interior design with a contemporary layout.Modern Concept Interior Design Plan
  • Modern office space featuring wooden benches and concrete wallsModern Office Space with Wood and Concrete
  • An overhead view of an office layout with steel frames.Office Layout with Steel Frames

Modern House Floor Plan

Luxurious Floor Plan Project

Luxurious Floor Plan Project

2D architectural drawing of a modern house showing various rooms and outdoor areas.

Modern House Floor Plan

architecture · mixed media · house

Modern house with open-plan living areas and sustainable features designed to optimize natural light and ventilation.

Tags

modernhousearchitecturefloor-plansustainable

Modern House Floor Plan

architecture · mixed media · house

Modern house with open-plan living areas and sustainable features designed to optimize natural light and ventilation.

Tags

modernhousearchitecturefloor-plansustainable

About this design

2D architectural drawing of a modern house showing various rooms and outdoor areas.

Style
architecture
Materials
mixed media
Subject
house

Related architecture designs

  • Modern interior featuring metallic walls and minimalist furniture in a sleek, contemporary settingModern Interior with Metallic Walls and Minimalist
  • A traditional Asian building constructed with brick material, featuring intricate architectural design.Traditional Asian Building Brick
  • A detailed floor plan of an office interior with glass walls and windows.Glass Office Interior Plan
  • Modern, minimalist storefront with black exterior and cactus plant.Minimalist Commercial Interior in Black
  • Three images showcasing red brick, stone, and old buildings with windows offering city, mountain, and snowy viewsArchitectural Styles with City Mountain and Snowy Views
  • Floor plan for a modern interior design with a contemporary layout.Modern Concept Interior Design Plan
  • Modern office space featuring wooden benches and concrete wallsModern Office Space with Wood and Concrete
  • An overhead view of an office layout with steel frames.Office Layout with Steel Frames