FeelDesign LogoFeelDesign

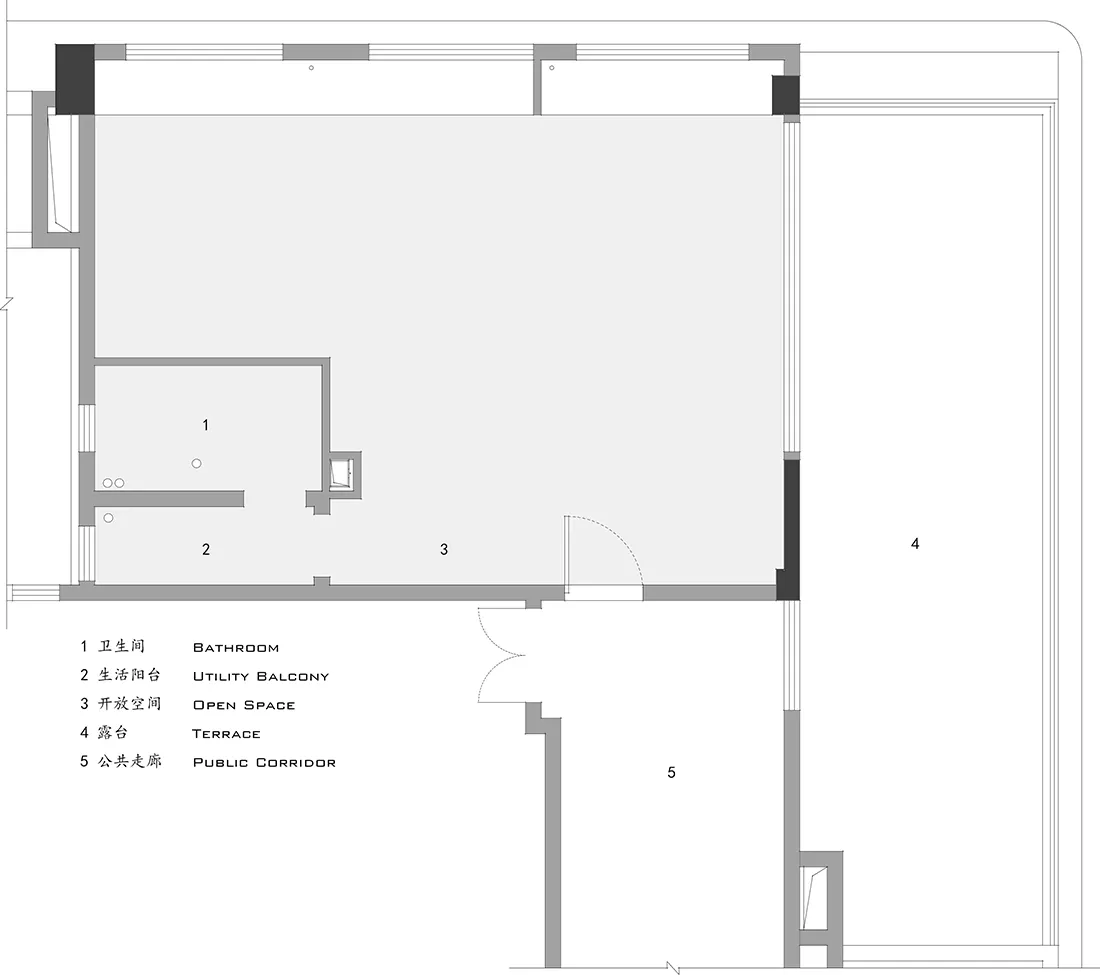
Modern House Floor Plan with English and Chinese Labels

82㎡ Chengdu 3505 Apartment
82㎡ Chengdu 3505 Apartment

2D floor plan of a modern house with various rooms and spaces labeled in English and Chinese, featuring clean lines and minimalistic design elements

Modern House Floor Plan with English and Chinese Labels

floor plan

Tags

modernhousefloor-planminimalistclean-lineslabels

Modern House Floor Plan with English and Chinese Labels

floor plan

Tags

modernhousefloor-planminimalistclean-lineslabels

About this design

2D floor plan of a modern house with various rooms and spaces labeled in English and Chinese, featuring clean lines and minimalistic design elements

Style
floor plan

Related floor plan designs

  • Architectural floor plan comparison labeled 'Before' and 'After' for a retail clothing boutique, with legend explaining each functional zone including courtyard, entrance, display areas, cashier, and dressing rooms.A side-by-side comparison showing the spatial reorganization of a narrow retail boutique from an underutilized layout to an optimized customer journey.
  • Black and white drawing of an office space layout with desks, chairs, and other furniture.Modern Office Space Layout
  • Black and white architectural floor plan of a multi-functional venue featuring labeled zones for coffee bar, lounge, music and art space, co-working nook, and service spaces.Architectural layout showing five distinct zones including a coffee brunch bar, lounge, music and art space, co-working nook, and service areas.
  • Black and white architectural floor plan drawing of a two-story luxury residential house with detailed room layouts, furniture placement, and circulation paths.Architectural blueprint showing the complete layout of a spacious two-level contemporary residence.
  • Isometric 3D view of an office floor plan displayed on a grey grid base, showing partitioned workspaces and circulation paths.Clean 3D isometric representation of a modular office layout shown on a precise architectural grid.
  • Detailed color-coded floor plan of a 444 square meter luxury restaurant featuring numbered functional zones, outdoor patio, and circulation paths with a north arrow indicator.Comprehensive architectural layout showcasing a high-end restaurant’s spatial organization, including indoor dining, open kitchen, and landscaped outdoor seating.
  • Technical floor plan of a restaurant featuring a large open dining area with round tables, a long service bar, kitchen, and restrooms.Blue-line architectural drawing showing an efficient layout for a contemporary restaurant with multiple seating zones.
  • Architectural floor plan drawing shown in black, white and red, featuring a tall vertical light well on the right side and abstract red organic shapes overlaid on the upper portion.A striking diagrammatic floor plan featuring bold red structural elements and a dramatic vertical light shaft.

Modern House Floor Plan with English and Chinese Labels

82㎡ Chengdu 3505 Apartment

82㎡ Chengdu 3505 Apartment

2D floor plan of a modern house with various rooms and spaces labeled in English and Chinese, featuring clean lines and minimalistic design elements

Modern House Floor Plan with English and Chinese Labels

floor plan

Tags

modernhousefloor-planminimalistclean-lineslabels

Modern House Floor Plan with English and Chinese Labels

floor plan

Tags

modernhousefloor-planminimalistclean-lineslabels

About this design

2D floor plan of a modern house with various rooms and spaces labeled in English and Chinese, featuring clean lines and minimalistic design elements

Style
floor plan

Related floor plan designs

  • Architectural floor plan comparison labeled 'Before' and 'After' for a retail clothing boutique, with legend explaining each functional zone including courtyard, entrance, display areas, cashier, and dressing rooms.A side-by-side comparison showing the spatial reorganization of a narrow retail boutique from an underutilized layout to an optimized customer journey.
  • Black and white drawing of an office space layout with desks, chairs, and other furniture.Modern Office Space Layout
  • Black and white architectural floor plan of a multi-functional venue featuring labeled zones for coffee bar, lounge, music and art space, co-working nook, and service spaces.Architectural layout showing five distinct zones including a coffee brunch bar, lounge, music and art space, co-working nook, and service areas.
  • Black and white architectural floor plan drawing of a two-story luxury residential house with detailed room layouts, furniture placement, and circulation paths.Architectural blueprint showing the complete layout of a spacious two-level contemporary residence.
  • Isometric 3D view of an office floor plan displayed on a grey grid base, showing partitioned workspaces and circulation paths.Clean 3D isometric representation of a modular office layout shown on a precise architectural grid.
  • Detailed color-coded floor plan of a 444 square meter luxury restaurant featuring numbered functional zones, outdoor patio, and circulation paths with a north arrow indicator.Comprehensive architectural layout showcasing a high-end restaurant’s spatial organization, including indoor dining, open kitchen, and landscaped outdoor seating.
  • Technical floor plan of a restaurant featuring a large open dining area with round tables, a long service bar, kitchen, and restrooms.Blue-line architectural drawing showing an efficient layout for a contemporary restaurant with multiple seating zones.
  • Architectural floor plan drawing shown in black, white and red, featuring a tall vertical light well on the right side and abstract red organic shapes overlaid on the upper portion.A striking diagrammatic floor plan featuring bold red structural elements and a dramatic vertical light shaft.