FeelDesign LogoFeelDesign

Modern House Floor Plan with Functional Layout

10㎡ Japanese Kyoto Micro Street Coffee Shop - AOQ
10㎡ Japanese Kyoto Micro Street Coffee Shop - AOQ

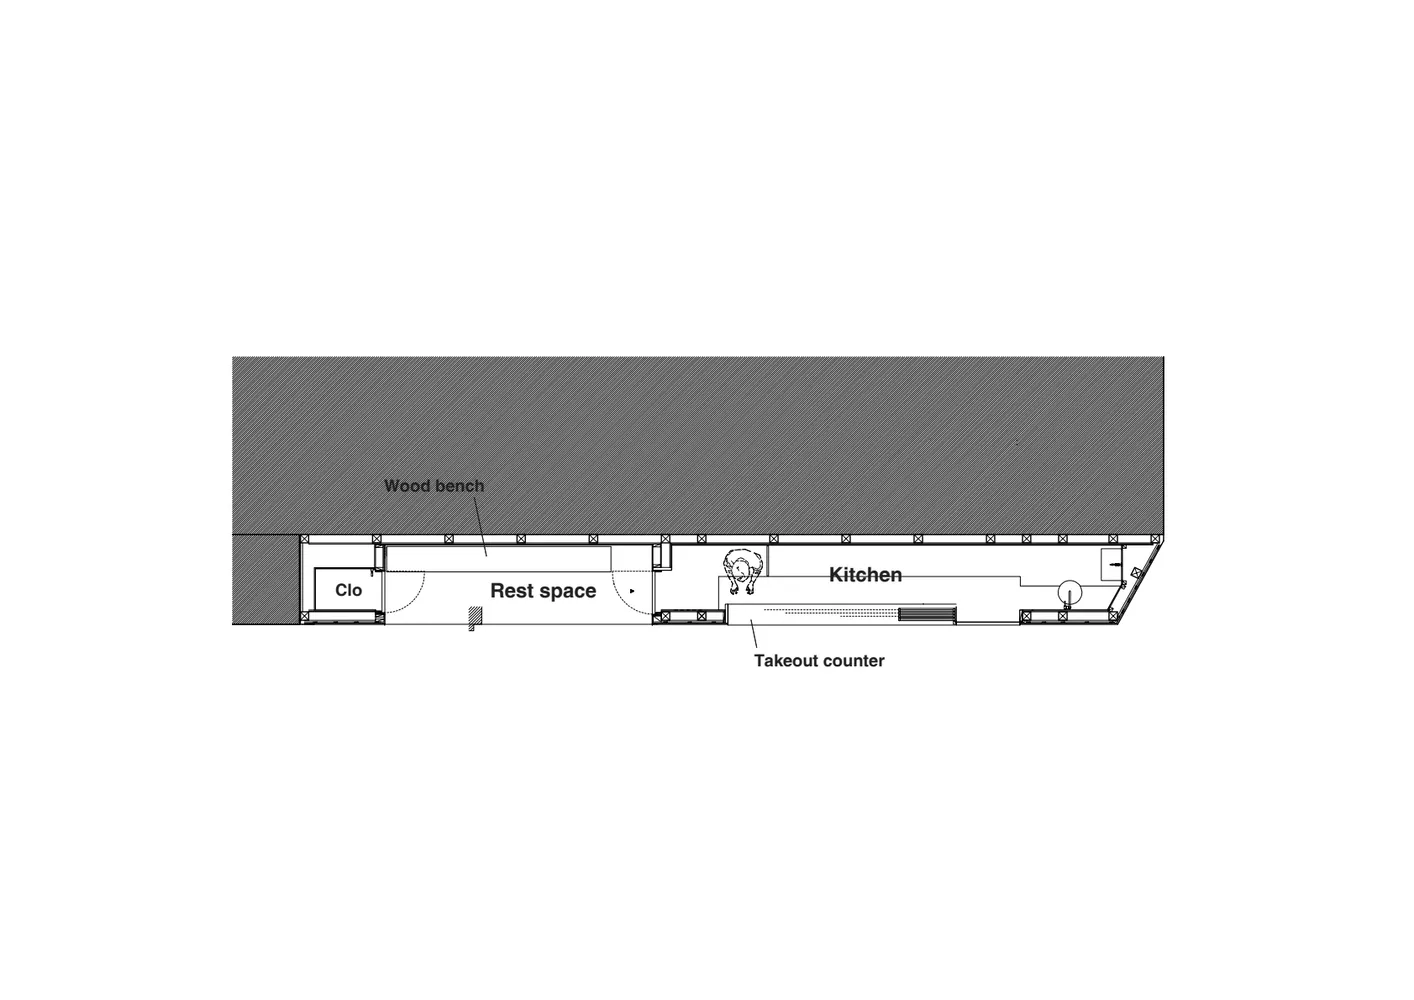
2D floor plan of a modern house with clear demarcations between kitchen, rest area, and takeout counter, featuring clean lines and minimalistic design elements

Modern House Floor Plan with Functional Layout

floor plan

Tags

modernfunctionalfloor-planclean-linesminimalist

Modern House Floor Plan with Functional Layout

floor plan

Tags

modernfunctionalfloor-planclean-linesminimalist

About this design

2D floor plan of a modern house with clear demarcations between kitchen, rest area, and takeout counter, featuring clean lines and minimalistic design elements

Style
floor plan

Related floor plan designs

  • A detailed white drawing of a large building with multiple rooms, including a kitchen and dining area, with clear labels and measurementsMixed-Use Building with Residential and Commercial Spaces
  • Black and white floor plan of a modern house with a living room, kitchen, and dining room, featuring clean lines and minimalistic design, with natural light coming in through the windowsModern Residential Floor Plan
  • 2D floor plan of a modern house with white walls, natural light, and clean linesModern House Floor Plan with White Walls
  • 2D floor plan of a modern room with furniture, labels, and measurements, featuring a clean and minimalist design with predominantly white materialsModern Living Space with Minimalist Furniture
  • 2D floor plan of a minimalist kitchen with a white countertop and a wooden staircase, featuring a sink and a staircase leading to another floorMinimalist Kitchen with White Countertop and Wooden Staircase
  • 2D floor plan of a modern hotel with a lobby, dining area, and lounge, featuring a mix of materials and colors, with furniture and other elements placed strategically for comfort and convenienceModern Hotel Floor Plan with Lobby and Lounge
  • A modern dining and kitchen space with white surfaces, clean lines, and minimalistic design, featuring a top-down layout with labels and measurementsModern Dining and Kitchen Space with White Surfaces
  • 2D top-down schematic of a modern house with white and gray colors, well-lit with natural light from windowsModern House Floor Plan

Modern House Floor Plan with Functional Layout

10㎡ Japanese Kyoto Micro Street Coffee Shop - AOQ

10㎡ Japanese Kyoto Micro Street Coffee Shop - AOQ

2D floor plan of a modern house with clear demarcations between kitchen, rest area, and takeout counter, featuring clean lines and minimalistic design elements

Modern House Floor Plan with Functional Layout

floor plan

Tags

modernfunctionalfloor-planclean-linesminimalist

Modern House Floor Plan with Functional Layout

floor plan

Tags

modernfunctionalfloor-planclean-linesminimalist

About this design

2D floor plan of a modern house with clear demarcations between kitchen, rest area, and takeout counter, featuring clean lines and minimalistic design elements

Style
floor plan

Related floor plan designs

  • A detailed white drawing of a large building with multiple rooms, including a kitchen and dining area, with clear labels and measurementsMixed-Use Building with Residential and Commercial Spaces
  • Black and white floor plan of a modern house with a living room, kitchen, and dining room, featuring clean lines and minimalistic design, with natural light coming in through the windowsModern Residential Floor Plan
  • 2D floor plan of a modern house with white walls, natural light, and clean linesModern House Floor Plan with White Walls
  • 2D floor plan of a modern room with furniture, labels, and measurements, featuring a clean and minimalist design with predominantly white materialsModern Living Space with Minimalist Furniture
  • 2D floor plan of a minimalist kitchen with a white countertop and a wooden staircase, featuring a sink and a staircase leading to another floorMinimalist Kitchen with White Countertop and Wooden Staircase
  • 2D floor plan of a modern hotel with a lobby, dining area, and lounge, featuring a mix of materials and colors, with furniture and other elements placed strategically for comfort and convenienceModern Hotel Floor Plan with Lobby and Lounge
  • A modern dining and kitchen space with white surfaces, clean lines, and minimalistic design, featuring a top-down layout with labels and measurementsModern Dining and Kitchen Space with White Surfaces
  • 2D top-down schematic of a modern house with white and gray colors, well-lit with natural light from windowsModern House Floor Plan