FeelDesign LogoFeelDesign

Modern House Floor Plan with Wood Accents

Yuntian Lugu Ranch and Tea Room in Ji'an, Jiangxi
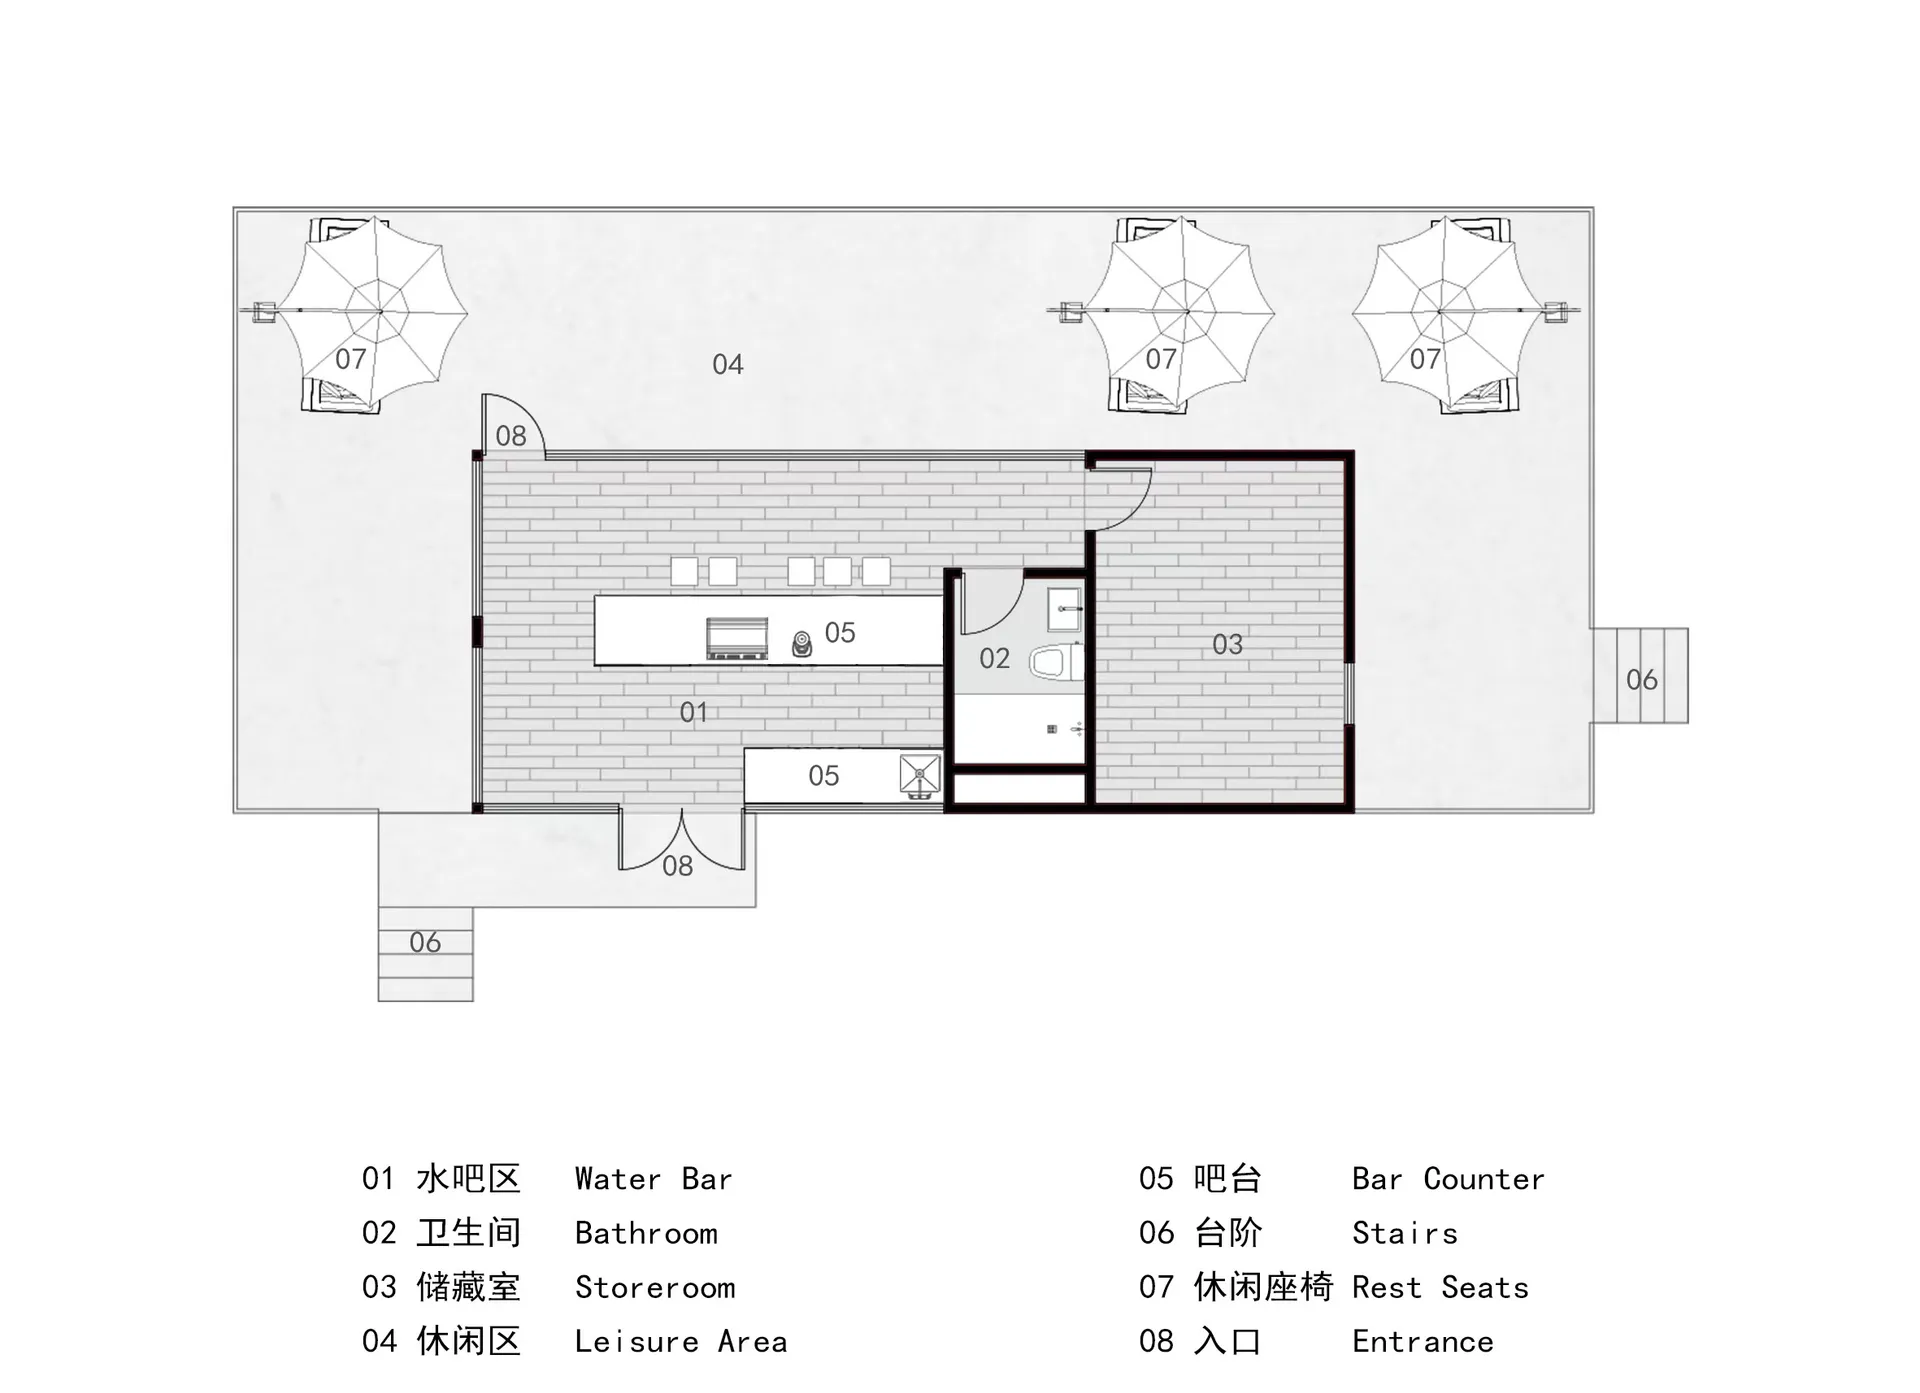
Yuntian Lugu Ranch and Tea Room in Ji'an, Jiangxi

Black and white floor plan of a modern house with clear divisions between rooms, featuring wood materials and dim lighting

Modern House Floor Plan with Wood Accents

floor plan

Tags

modernfloor-planwoodclassictimelessorganized

Modern House Floor Plan with Wood Accents

floor plan

Tags

modernfloor-planwoodclassictimelessorganized

About this design

Black and white floor plan of a modern house with clear divisions between rooms, featuring wood materials and dim lighting

Style
floor plan

Related floor plan designs

  • Architectural floor plan of a modern building with concrete and wood materials, featuring living rooms, bedrooms, dining areas, staircases, hallways, and balconiesModern Hotel or Residential Complex Floor Plan
  • A modern floor plan with white surfaces, showcasing a kitchen, dining room, living room, and other rooms connected by hallwaysModern Open-Plan Living Space with White Surfaces
  • 2D floor plan with kitchen area, dining table, and chairs, featuring modern and functional design with efficient use of spaceModern Functional Floor Plan with Kitchen and Dining
  • 2D floor plan of a modern building with clean lines, minimalistic design, and clear indications of doorways, hallways, and other essential featuresModern Hotel or Residential Complex Floor Plan
  • 2D floor plan of a modern dining space with multiple tables, chairs, and potted plants, featuring linework, labels, and symbolsModern Open-Plan Dining Space with Multiple Tables
  • Technical blueprint of a modern interior design space.Modern Floor Plan Interior Design
  • A modern floor plan featuring a large circular area surrounded by chairs, with clean lines and minimalistic design elements, well-lit with possible windows or artificial light sourcesModern Circular Space with Seating Area
  • Black and white floor plan of a traditional house with clear divisions between rooms, including a bathroom, living room, kitchen, and staircaseTraditional House Floor Plan with Classic Layout

Modern House Floor Plan with Wood Accents

Yuntian Lugu Ranch and Tea Room in Ji'an, Jiangxi

Yuntian Lugu Ranch and Tea Room in Ji'an, Jiangxi

Black and white floor plan of a modern house with clear divisions between rooms, featuring wood materials and dim lighting

Modern House Floor Plan with Wood Accents

floor plan

Tags

modernfloor-planwoodclassictimelessorganized

Modern House Floor Plan with Wood Accents

floor plan

Tags

modernfloor-planwoodclassictimelessorganized

About this design

Black and white floor plan of a modern house with clear divisions between rooms, featuring wood materials and dim lighting

Style
floor plan

Related floor plan designs

  • Architectural floor plan of a modern building with concrete and wood materials, featuring living rooms, bedrooms, dining areas, staircases, hallways, and balconiesModern Hotel or Residential Complex Floor Plan
  • A modern floor plan with white surfaces, showcasing a kitchen, dining room, living room, and other rooms connected by hallwaysModern Open-Plan Living Space with White Surfaces
  • 2D floor plan with kitchen area, dining table, and chairs, featuring modern and functional design with efficient use of spaceModern Functional Floor Plan with Kitchen and Dining
  • 2D floor plan of a modern building with clean lines, minimalistic design, and clear indications of doorways, hallways, and other essential featuresModern Hotel or Residential Complex Floor Plan
  • 2D floor plan of a modern dining space with multiple tables, chairs, and potted plants, featuring linework, labels, and symbolsModern Open-Plan Dining Space with Multiple Tables
  • Technical blueprint of a modern interior design space.Modern Floor Plan Interior Design
  • A modern floor plan featuring a large circular area surrounded by chairs, with clean lines and minimalistic design elements, well-lit with possible windows or artificial light sourcesModern Circular Space with Seating Area
  • Black and white floor plan of a traditional house with clear divisions between rooms, including a bathroom, living room, kitchen, and staircaseTraditional House Floor Plan with Classic Layout