FeelDesign LogoFeelDesign

Modern House Floor Plan with Wood and Concrete

199 m² Tottori Cafe, Japan
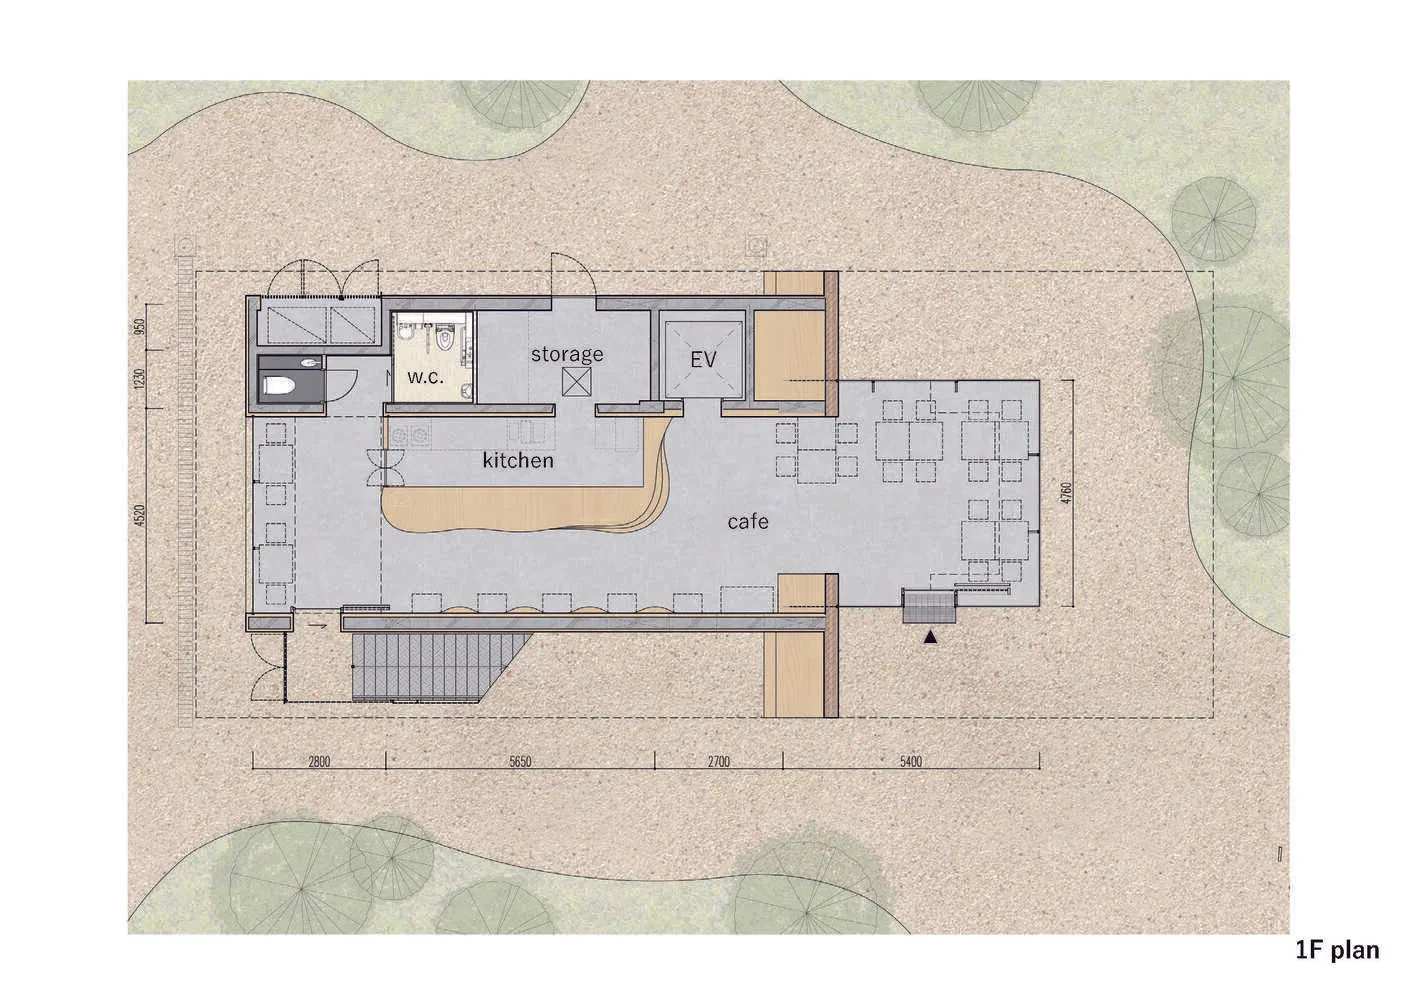
199 m² Tottori Cafe, Japan

Black and white floor plan of a modern house with various rooms, including a kitchen, cafe, and living spaces, featuring wood and concrete materials and ample natural light

Modern House Floor Plan with Wood and Concrete

floor plan

Tags

modernfunctionalefficientpracticalclassictimelessfloor-plan

Modern House Floor Plan with Wood and Concrete

floor plan

Tags

modernfunctionalefficientpracticalclassictimelessfloor-plan

About this design

Black and white floor plan of a modern house with various rooms, including a kitchen, cafe, and living spaces, featuring wood and concrete materials and ample natural light

Style
floor plan

Related floor plan designs

  • 2D floor plan of a modern hotel with various rooms and spaces, including a dining area, kitchen, living room, and bedrooms, presented in a clean and organized mannerModern Hotel Floor Plan with Multiple Spaces
  • 2D floor plan of a house with various rooms, clean lines, and minimalistic decoration, featuring Asian and Western design influencesAsian-Western Fusion House Floor Plan
  • Black and white architectural drawing of a building's interior with a wall, window, and door, showcasing precision and attention to detailClassic Building Floor Plan with Window and Door
  • Black and white architectural drawing of a building's interior with a wall, window, and door, showcasing precision and attention to detailClassic Building Floor Plan with Window and Door
  • A modern floor plan with a top-down view of a spacious interior featuring a dining area, kitchen, and living room with neutral tones and highlighted lightingModern Open-Plan Living Space with Dining and Kitchen
  • A modern floor plan with a top-down view of a spacious interior featuring a dining area, kitchen, and living room with neutral tones and highlighted lightingModern Open-Plan Living Space with Dining and Kitchen
  • White floor plan of a modern office space with multiple rooms, including a kitchen area, living room, and dining room, with clear lines and minimal decorationModern Office Space with Multiple Rooms
  • White floor plan of a modern office space with multiple rooms, including a kitchen area, living room, and dining room, with clear lines and minimal decorationModern Office Space with Multiple Rooms

Modern House Floor Plan with Wood and Concrete

199 m² Tottori Cafe, Japan

199 m² Tottori Cafe, Japan

Black and white floor plan of a modern house with various rooms, including a kitchen, cafe, and living spaces, featuring wood and concrete materials and ample natural light

Modern House Floor Plan with Wood and Concrete

floor plan

Tags

modernfunctionalefficientpracticalclassictimelessfloor-plan

Modern House Floor Plan with Wood and Concrete

floor plan

Tags

modernfunctionalefficientpracticalclassictimelessfloor-plan

About this design

Black and white floor plan of a modern house with various rooms, including a kitchen, cafe, and living spaces, featuring wood and concrete materials and ample natural light

Style
floor plan

Related floor plan designs

  • 2D floor plan of a modern hotel with various rooms and spaces, including a dining area, kitchen, living room, and bedrooms, presented in a clean and organized mannerModern Hotel Floor Plan with Multiple Spaces
  • 2D floor plan of a house with various rooms, clean lines, and minimalistic decoration, featuring Asian and Western design influencesAsian-Western Fusion House Floor Plan
  • Black and white architectural drawing of a building's interior with a wall, window, and door, showcasing precision and attention to detailClassic Building Floor Plan with Window and Door
  • Black and white architectural drawing of a building's interior with a wall, window, and door, showcasing precision and attention to detailClassic Building Floor Plan with Window and Door
  • A modern floor plan with a top-down view of a spacious interior featuring a dining area, kitchen, and living room with neutral tones and highlighted lightingModern Open-Plan Living Space with Dining and Kitchen
  • A modern floor plan with a top-down view of a spacious interior featuring a dining area, kitchen, and living room with neutral tones and highlighted lightingModern Open-Plan Living Space with Dining and Kitchen
  • White floor plan of a modern office space with multiple rooms, including a kitchen area, living room, and dining room, with clear lines and minimal decorationModern Office Space with Multiple Rooms
  • White floor plan of a modern office space with multiple rooms, including a kitchen area, living room, and dining room, with clear lines and minimal decorationModern Office Space with Multiple Rooms