FeelDesign LogoFeelDesign

Modern House Floor Plan with White Walls

3

360 Square Feet
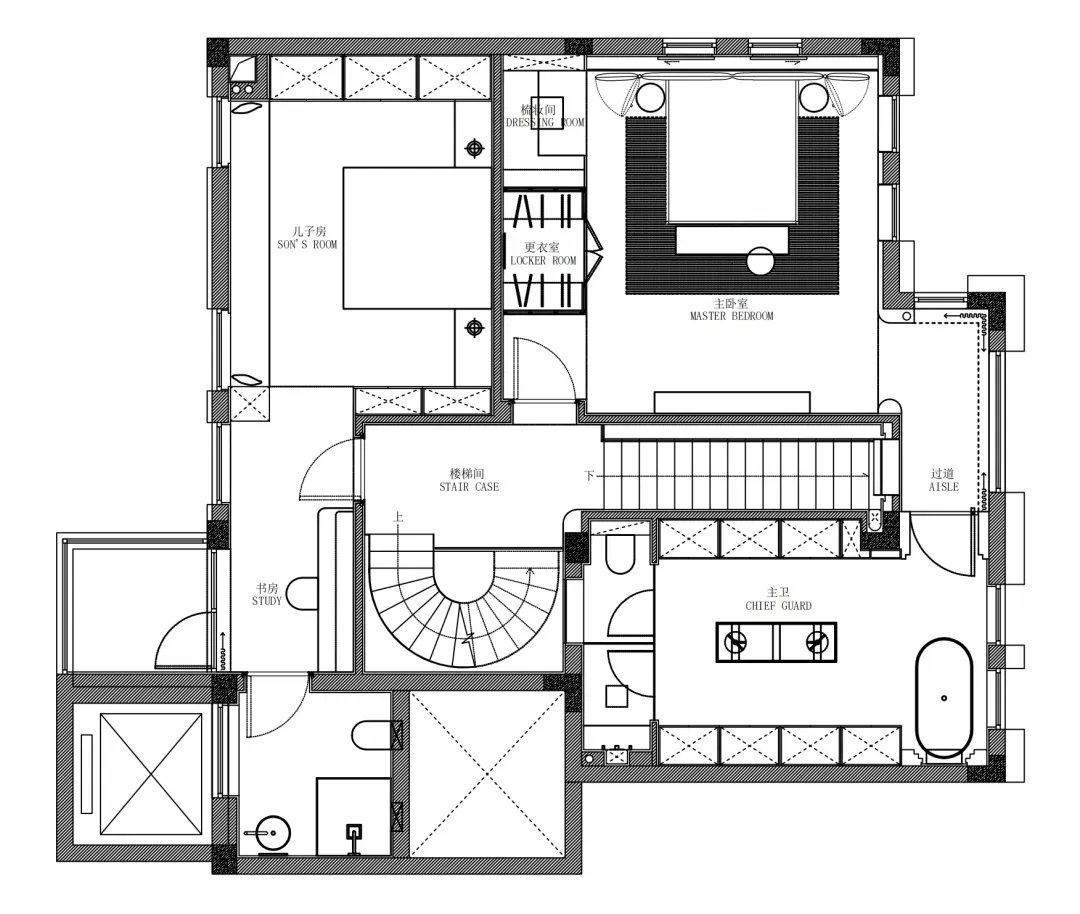
White floor plan with modern house layout, showing rooms and dimensions, with natural light and clean design

Modern House Floor Plan with White Walls

floor plan

Tags

modernhousefloor-planwhitecleanminimalist

Modern House Floor Plan with White Walls

floor plan

Tags

modernhousefloor-planwhitecleanminimalist

About this design

White floor plan with modern house layout, showing rooms and dimensions, with natural light and clean design

Style
floor plan

Related floor plan designs

  • 2D floor plan of a house with labeled rooms, including a kitchen, living room, bedroom, and bathroom, with people placed within the spacesSimple House Floor Plan with Multiple Rooms
  • 2D floor plan of a house with labeled rooms, including a kitchen, living room, bedroom, and bathroom, with people placed within the spacesSimple House Floor Plan with Multiple Rooms
  • Black and white architectural drawing of a large open interior space with various rooms and spaces, including a kitchen and dining areaClassic Minimalist Interior Space with Open Layout
  • Black and white architectural drawing of a large open interior space with various rooms and spaces, including a kitchen and dining areaClassic Minimalist Interior Space with Open Layout
  • White and black floor plan of a modern office building with multiple rooms, including a lobby and dining area, featuring concrete and glass materials and natural daylightModern Office Building Floor Plan
  • 2D floor plan of a modern building with dining area, kitchen, and living spaces, featuring linework, labels, and measurementsModern Multi-Room Layout with Dining and Kitchen
  • 2D floor plan of a modern building with dining area, kitchen, and living spaces, featuring linework, labels, and measurementsModern Multi-Room Layout with Dining and Kitchen
  • A modern and minimalist floor plan with labeled rooms, stairs, doors, and windows, possibly in black and whiteModern Minimalist House Floor Plan

Modern House Floor Plan with White Walls

3

360 Square Feet

White floor plan with modern house layout, showing rooms and dimensions, with natural light and clean design

Modern House Floor Plan with White Walls

floor plan

Tags

modernhousefloor-planwhitecleanminimalist

Modern House Floor Plan with White Walls

floor plan

Tags

modernhousefloor-planwhitecleanminimalist

About this design

White floor plan with modern house layout, showing rooms and dimensions, with natural light and clean design

Style
floor plan

Related floor plan designs

  • 2D floor plan of a house with labeled rooms, including a kitchen, living room, bedroom, and bathroom, with people placed within the spacesSimple House Floor Plan with Multiple Rooms
  • 2D floor plan of a house with labeled rooms, including a kitchen, living room, bedroom, and bathroom, with people placed within the spacesSimple House Floor Plan with Multiple Rooms
  • Black and white architectural drawing of a large open interior space with various rooms and spaces, including a kitchen and dining areaClassic Minimalist Interior Space with Open Layout
  • Black and white architectural drawing of a large open interior space with various rooms and spaces, including a kitchen and dining areaClassic Minimalist Interior Space with Open Layout
  • White and black floor plan of a modern office building with multiple rooms, including a lobby and dining area, featuring concrete and glass materials and natural daylightModern Office Building Floor Plan
  • 2D floor plan of a modern building with dining area, kitchen, and living spaces, featuring linework, labels, and measurementsModern Multi-Room Layout with Dining and Kitchen
  • 2D floor plan of a modern building with dining area, kitchen, and living spaces, featuring linework, labels, and measurementsModern Multi-Room Layout with Dining and Kitchen
  • A modern and minimalist floor plan with labeled rooms, stairs, doors, and windows, possibly in black and whiteModern Minimalist House Floor Plan