Modern House Ground Floor Plan

Modern Exterior Project
Modern House Ground Floor Plan
architecture · paper · house_floor_plan
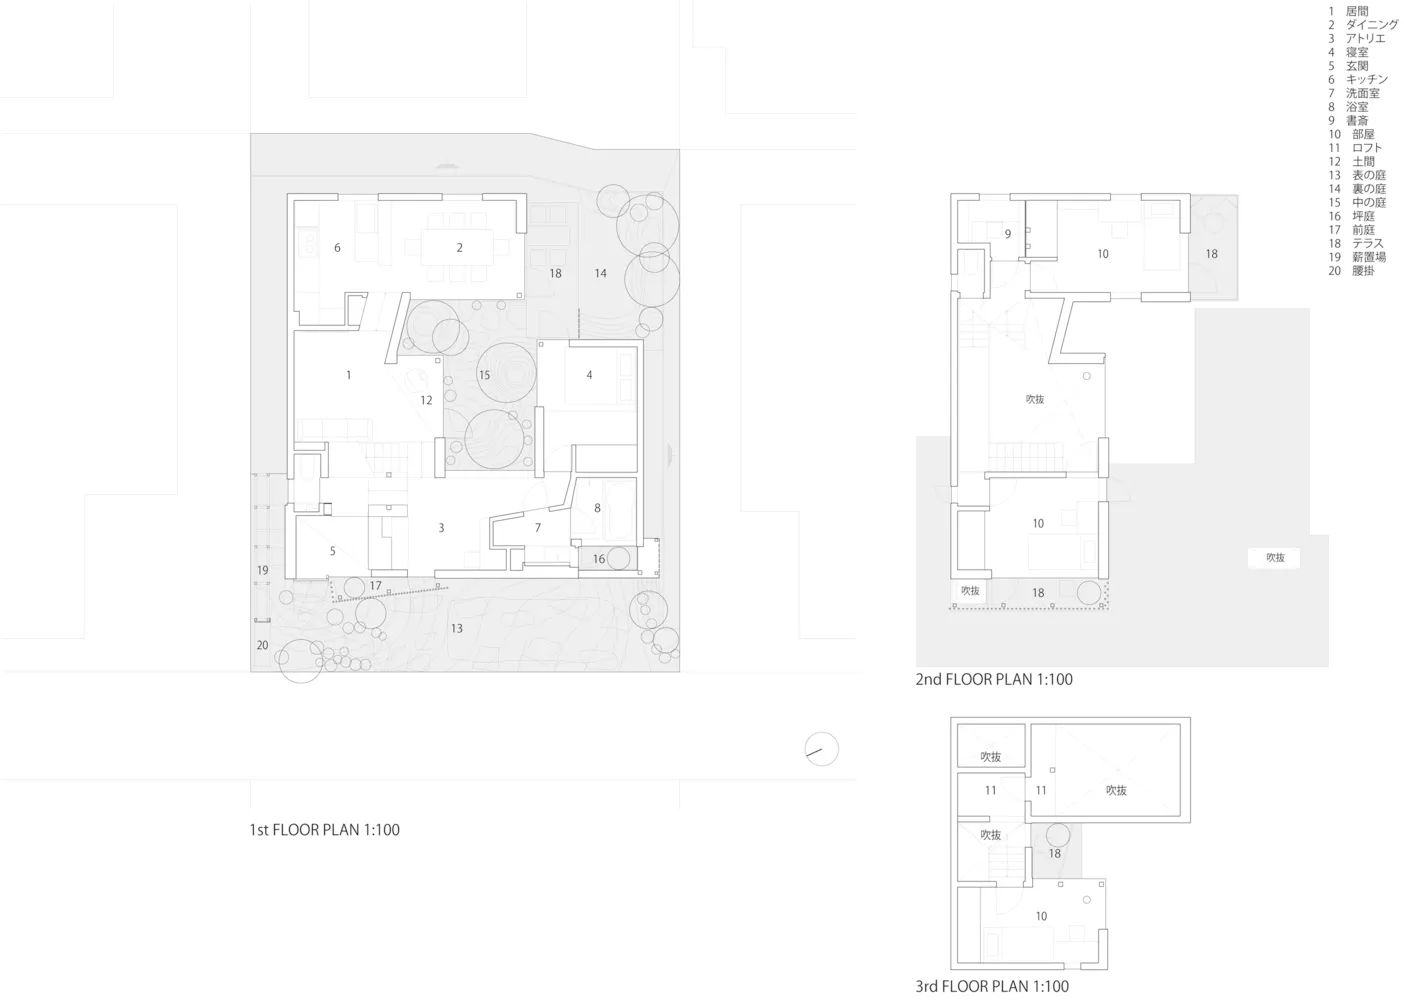
This 2D architectural drawing provides a detailed layout of the ground floor of a modern house with functional zones.
Modern House Ground Floor Plan
architecture · paper · house_floor_plan
This 2D architectural drawing provides a detailed layout of the ground floor of a modern house with functional zones.
About this design
Floor plan of a modern house with living room, dining room, kitchen, and bathroom on the ground floor.
- Style
- architecture
- Materials
- paper
- Subject
- house_floor_plan