FeelDesign LogoFeelDesign

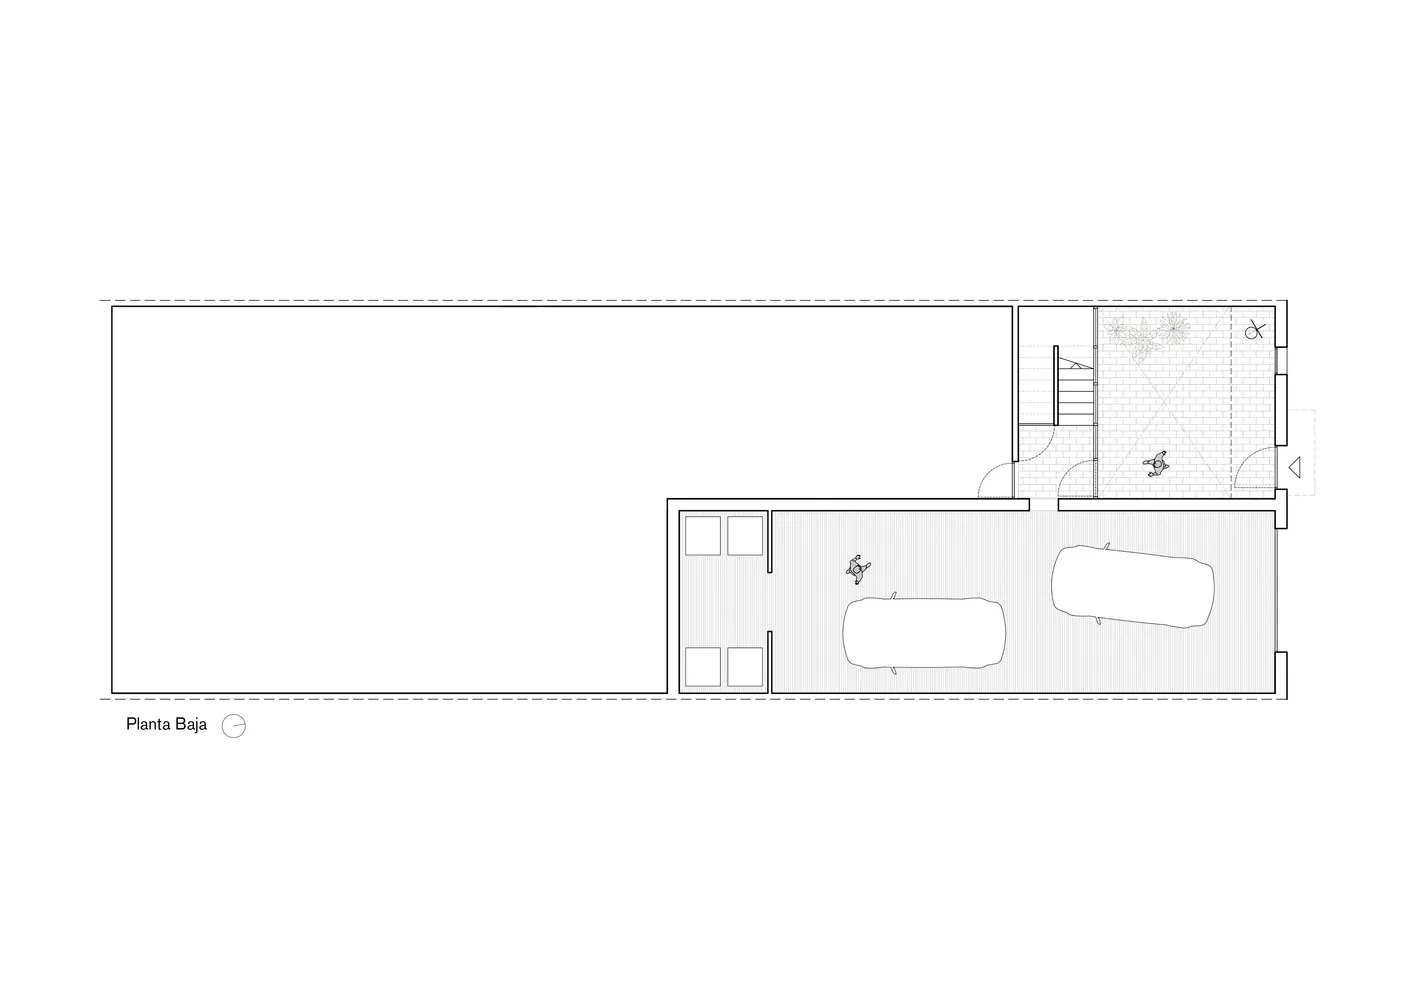
Modern House Ground Floor Plan

Stunning Living Room Design
Stunning Living Room Design

A floor plan of a modern house displaying the ground floor layout with various rooms and spaces.

Modern House Ground Floor Plan

architecture · floor plan

A detailed 2D architectural drawing showcasing the ground floor layout of a modern house, including the arrangement of rooms and spaces.

Tags

architecturemodernhouseground_floorfloor_plan

Modern House Ground Floor Plan

architecture · floor plan

A detailed 2D architectural drawing showcasing the ground floor layout of a modern house, including the arrangement of rooms and spaces.

Tags

architecturemodernhouseground_floorfloor_plan

About this design

A floor plan of a modern house displaying the ground floor layout with various rooms and spaces.

Style
architecture
Subject
floor plan

Related architecture designs

  • Floor plan for a modern interior design with a contemporary layout.Modern Concept Interior Design Plan
  • Modern office space featuring wooden benches and concrete wallsModern Office Space with Wood and Concrete
  • An overhead view of an office layout with steel frames.Office Layout with Steel Frames
  • Modern black metal lounge area with sleek design and industrial aestheticModern Black Metal Lounge
  • A modern interior space featuring sleek, concrete pathways leading towards light sources in a minimalist architectural style.Modern Interior Concrete Pathway
  • A modern interior space with glass walls and a minimalist design.Modern Interior Glass
  • A city street with people riding bicycles, a cafe with a sign that says 'DASH LAND', and trees lining the sidewalk.Urban Street Scenes
  • 禄友合制饼厂的平面图,图中标注有后厨、现烤区、收银区、售卖区、店内入口和打卡区等区域。禄友合制饼厂平面图浙江省温州市公园路138、140号

Modern House Ground Floor Plan

Stunning Living Room Design

Stunning Living Room Design

A floor plan of a modern house displaying the ground floor layout with various rooms and spaces.

Modern House Ground Floor Plan

architecture · floor plan

A detailed 2D architectural drawing showcasing the ground floor layout of a modern house, including the arrangement of rooms and spaces.

Tags

architecturemodernhouseground_floorfloor_plan

Modern House Ground Floor Plan

architecture · floor plan

A detailed 2D architectural drawing showcasing the ground floor layout of a modern house, including the arrangement of rooms and spaces.

Tags

architecturemodernhouseground_floorfloor_plan

About this design

A floor plan of a modern house displaying the ground floor layout with various rooms and spaces.

Style
architecture
Subject
floor plan

Related architecture designs

  • Floor plan for a modern interior design with a contemporary layout.Modern Concept Interior Design Plan
  • Modern office space featuring wooden benches and concrete wallsModern Office Space with Wood and Concrete
  • An overhead view of an office layout with steel frames.Office Layout with Steel Frames
  • Modern black metal lounge area with sleek design and industrial aestheticModern Black Metal Lounge
  • A modern interior space featuring sleek, concrete pathways leading towards light sources in a minimalist architectural style.Modern Interior Concrete Pathway
  • A modern interior space with glass walls and a minimalist design.Modern Interior Glass
  • A city street with people riding bicycles, a cafe with a sign that says 'DASH LAND', and trees lining the sidewalk.Urban Street Scenes
  • 禄友合制饼厂的平面图,图中标注有后厨、现烤区、收银区、售卖区、店内入口和打卡区等区域。禄友合制饼厂平面图浙江省温州市公园路138、140号