Modern House Ground Floor Plan with Central Courtyard
MSLAN Quanzhou Flagship Store
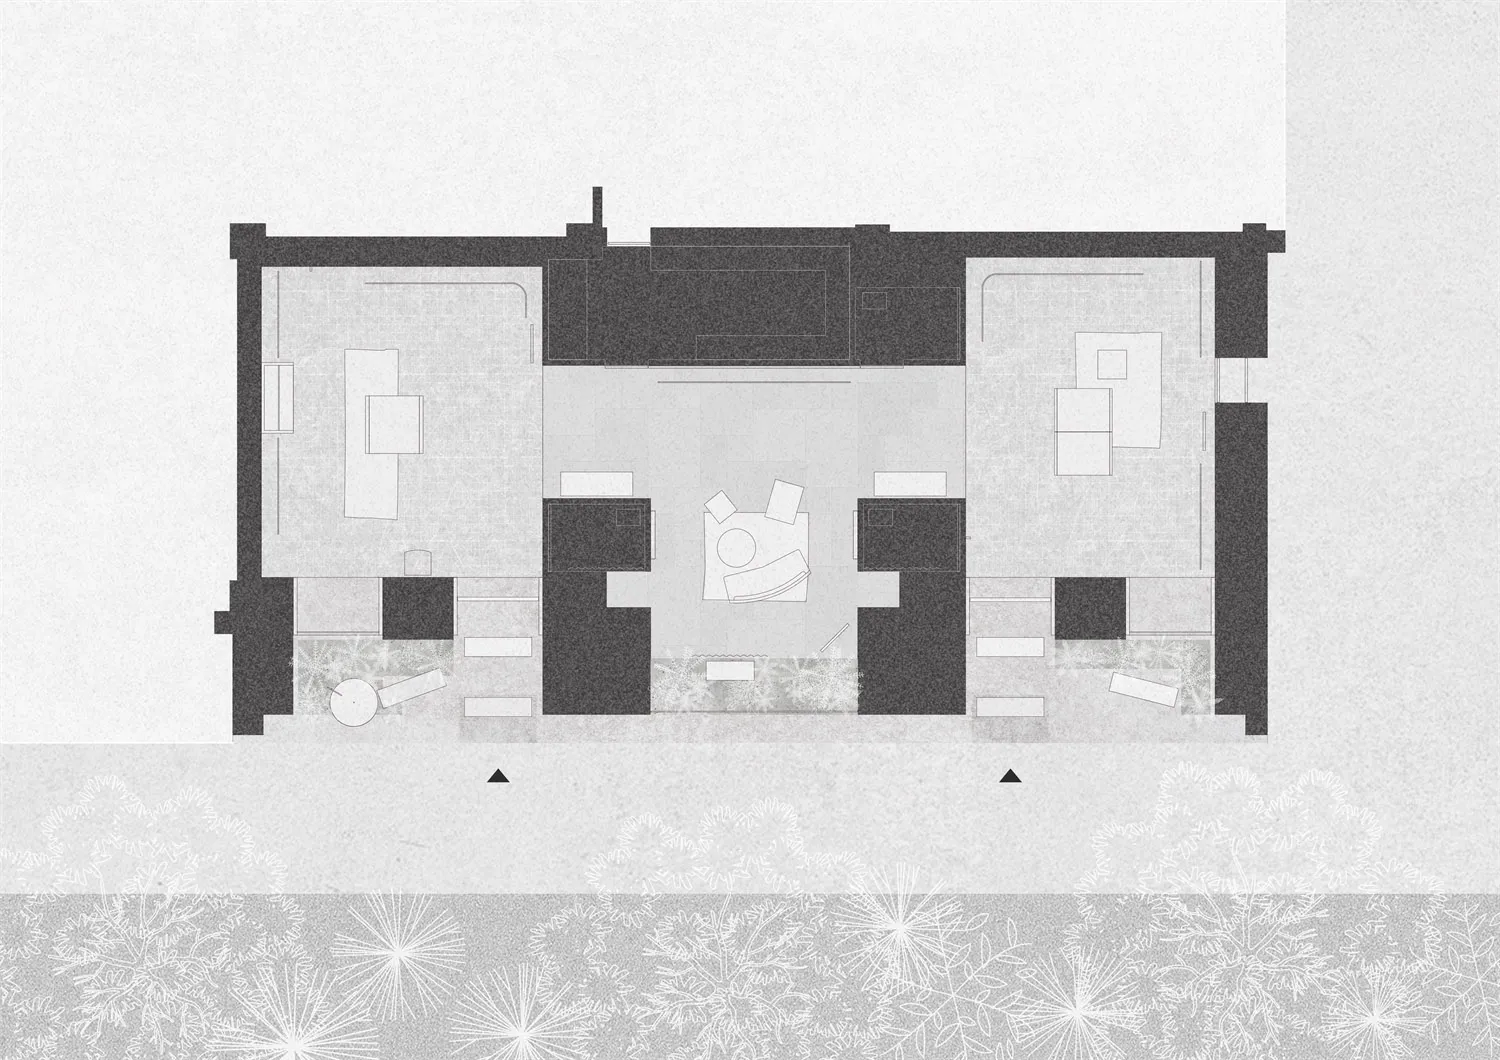
Modern House Ground Floor Plan with Central Courtyard
floor plan · architectural drawing · modern house
Clean architectural blueprint showing a symmetrical modern residence with an open central courtyard and integrated garden spaces.
Modern House Ground Floor Plan with Central Courtyard
floor plan · architectural drawing · modern house
Clean architectural blueprint showing a symmetrical modern residence with an open central courtyard and integrated garden spaces.
About this design
This architectural floor plan presents a thoughtfully designed modern single-story residence characterized by strong axial symmetry and a prominent central courtyard. The dominant palette is monochromatic, utilizing deep charcoal for structural walls and lighter tones for spatial zones, creating clear visual hierarchy. The spatial layout revolves around an open-air courtyard that serves as the heart of the home, allowing natural light to penetrate deep into the living and dining areas. Two large rectangular volumes flank the central space, housing private bedrooms and service areas, while the rear section contains a spacious living room that opens directly onto the courtyard. The plan demonstrates a seamless indoor-outdoor connection with multiple garden pockets and planting areas indicated around the perimeter. This design suits contemporary families seeking a tranquil, nature-integrated lifestyle while maintaining clean architectural lines and efficient circulation. The careful zoning creates distinct public, private, and transitional spaces that balance openness with privacy.
- Style
- floor plan
- Materials
- architectural drawing
- Subject
- modern house