FeelDesign LogoFeelDesign

Modern Industrial Space with Concrete and Steel

247㎡
247㎡

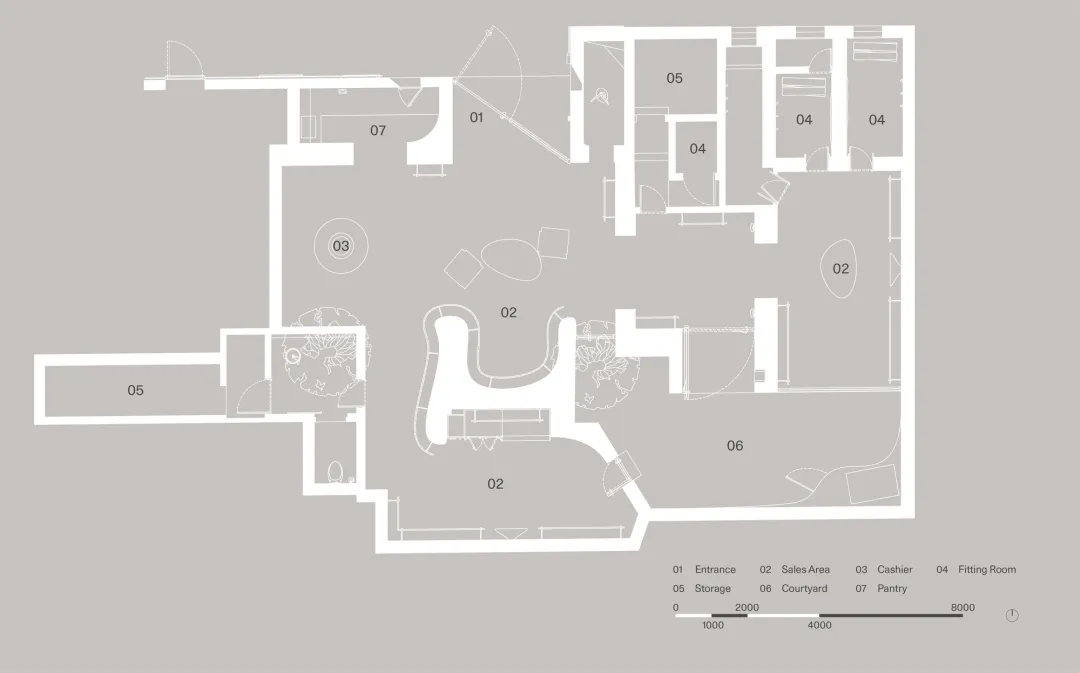
2D floor plan of a large open area with clean lines, minimal decoration, and dim lighting

Modern Industrial Space with Concrete and Steel

floor plan

Tags

modernindustrialconcretesteelsleekmoody

Modern Industrial Space with Concrete and Steel

floor plan

Tags

modernindustrialconcretesteelsleekmoody

About this design

2D floor plan of a large open area with clean lines, minimal decoration, and dim lighting

Style
floor plan

Related floor plan designs

  • Empty white room with chairs and a dining table, possibly a restaurant or hotel lobby floor planEmpty Restaurant or Hotel Lobby Floor Plan
  • 2D floor plan of a modern house with various rooms, including a living area, dining area, kitchen, and bedroom, featuring concrete and wood materials and natural lightModern House Floor Plan with Concrete and Wood
  • 2D floor plan of a modern house with various rooms, including a living area, dining area, kitchen, and bedroom, featuring concrete and wood materials and natural lightModern House Floor Plan with Concrete and Wood
  • Floor plan of a modern office space depicted in white lines and shapes.Modern Office Floor Plan White
  • 2D floor plan of a modern building with various levels, stairs, doors, and windowsModern Multi-Level Building Floor Plan
  • 2D floor plan of a modern open-plan space with a kitchen area and living room, featuring linework, labels, and measurementsModern Open Plan with Kitchen Dining Area
  • 2D floor plan of a modern open-plan space with multiple dining tables, chairs, and couches, featuring clean lines and minimalistic elementsModern Open-Plan Dining and Living Space
  • 3 architectural diagrams depicting a house's floor plan in three different stages of remodeling.Floor Plan: Remodeling Before and After

Modern Industrial Space with Concrete and Steel

247㎡

247㎡

2D floor plan of a large open area with clean lines, minimal decoration, and dim lighting

Modern Industrial Space with Concrete and Steel

floor plan

Tags

modernindustrialconcretesteelsleekmoody

Modern Industrial Space with Concrete and Steel

floor plan

Tags

modernindustrialconcretesteelsleekmoody

About this design

2D floor plan of a large open area with clean lines, minimal decoration, and dim lighting

Style
floor plan

Related floor plan designs

  • Empty white room with chairs and a dining table, possibly a restaurant or hotel lobby floor planEmpty Restaurant or Hotel Lobby Floor Plan
  • 2D floor plan of a modern house with various rooms, including a living area, dining area, kitchen, and bedroom, featuring concrete and wood materials and natural lightModern House Floor Plan with Concrete and Wood
  • 2D floor plan of a modern house with various rooms, including a living area, dining area, kitchen, and bedroom, featuring concrete and wood materials and natural lightModern House Floor Plan with Concrete and Wood
  • Floor plan of a modern office space depicted in white lines and shapes.Modern Office Floor Plan White
  • 2D floor plan of a modern building with various levels, stairs, doors, and windowsModern Multi-Level Building Floor Plan
  • 2D floor plan of a modern open-plan space with a kitchen area and living room, featuring linework, labels, and measurementsModern Open Plan with Kitchen Dining Area
  • 2D floor plan of a modern open-plan space with multiple dining tables, chairs, and couches, featuring clean lines and minimalistic elementsModern Open-Plan Dining and Living Space
  • 3 architectural diagrams depicting a house's floor plan in three different stages of remodeling.Floor Plan: Remodeling Before and After