FeelDesign LogoFeelDesign

Modern Indoor Space with Concrete and Glass

Xilin Gol League Volcano Inside · Destination Hotel
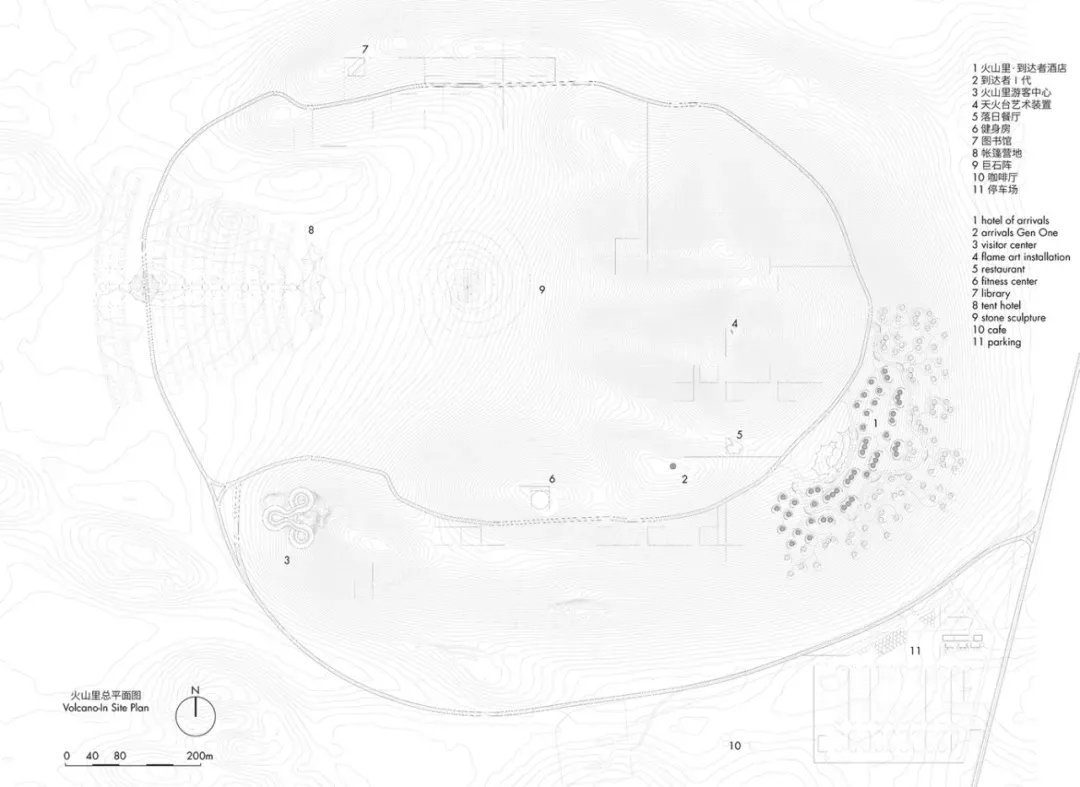
Xilin Gol League Volcano Inside · Destination Hotel

2D top-down schematic of a modern indoor space with concrete and glass, predominantly white and gray colors, and natural lighting

Modern Indoor Space with Concrete and Glass

floor plan

Modern Indoor Space with Concrete and Glass

Tags

modernindoorschematicconcreteglassminimalisticfunctional

Modern Indoor Space with Concrete and Glass

floor plan

Modern Indoor Space with Concrete and Glass

Tags

modernindoorschematicconcreteglassminimalisticfunctional

About this design

2D top-down schematic of a modern indoor space with concrete and glass, predominantly white and gray colors, and natural lighting

Style
floor plan

Related floor plan designs

  • 2D schematic diagram of a modern indoor space with a red structure in the center, featuring clean lines, minimalistic design, and neutral tonesModern Indoor Space with Red Structure
  • Large open space with concrete walls, labeled rooms, and a modern industrial feelModern Industrial Building Floor Plan
  • 2D floor plan of a large open area with clean lines, minimal decoration, and dim lightingModern Industrial Space with Concrete and Steel
  • Modern floor plan with gray tones in a contemporary interior design layout.Modern Interior Floor Plan in Gray Tones
  • Floor plan of a modern interior design, viewed in 2D technical drawing style, on paper.Modern Interior Design Plan Paper
  • Detailed modern kitchen floor plan with white surfaces, well-lit and clean appearanceModern Kitchen Floor Plan
  • Floor plan of a modern kitchen with appliances and cabinetsModern Kitchen Layout Plan
  • 2D top-down schematic of a modern kitchen with room outlines, labels, measurements, and symbols, featuring concrete and steel construction, natural lighting, and efficient space useModern Kitchen Floor Plan with Concrete and Steel