FeelDesign LogoFeelDesign

Modern Industrial Building Floor Plan

Shanghai Beef & Liberty Shangniu Society
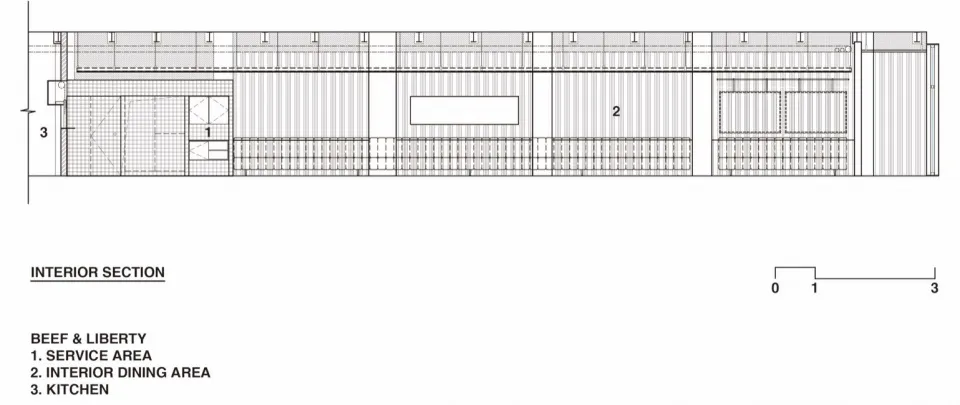
Shanghai Beef & Liberty Shangniu Society

Large open space with concrete walls, labeled rooms, and a modern industrial feel

Modern Industrial Building Floor Plan

floor plan

Tags

industrialmodernopen-planconcreteblueprint

Modern Industrial Building Floor Plan

floor plan

Tags

industrialmodernopen-planconcreteblueprint

About this design

Large open space with concrete walls, labeled rooms, and a modern industrial feel

Style
floor plan

Related floor plan designs

  • 2D floor plan of a modern building with two levels, featuring a dining area, lounge, and kitchen, with dimensions, layout, and arrangement of spacesModern Two-Level Building Floor Plan
  • 2D floor plan of a house with labeled rooms, doors, and windows, created using traditional drafting techniquesTraditional House Floor Plan with Multiple Rooms
  • 2D floor plan of a house with labeled rooms, doors, and windows, created using traditional drafting techniquesTraditional House Floor Plan with Multiple Rooms
  • 2D floor plan of a traditional building with wooden walls, doors, and windows, featuring a classic design and lineworkTraditional Building Floor Plan with Wooden Structure
  • 2D floor plan of a traditional building with wooden walls, doors, and windows, featuring a classic design and lineworkTraditional Building Floor Plan with Wooden Structure
  • Floor plan of a restaurant with tables, chairs, and seating arrangementsRestaurant Floor Plan with Seating Arrangements
  • A modern floor plan with a living area, dining area, kitchen, and bedroom, featuring wood flooring, white walls, and natural lightModern Open-Plan Living Space with Wood Flooring
  • A modern floor plan with a living area, dining area, kitchen, and bedroom, featuring wood flooring, white walls, and natural lightModern Open-Plan Living Space with Wood Flooring

Modern Industrial Building Floor Plan

Shanghai Beef & Liberty Shangniu Society

Shanghai Beef & Liberty Shangniu Society

Large open space with concrete walls, labeled rooms, and a modern industrial feel

Modern Industrial Building Floor Plan

floor plan

Tags

industrialmodernopen-planconcreteblueprint

Modern Industrial Building Floor Plan

floor plan

Tags

industrialmodernopen-planconcreteblueprint

About this design

Large open space with concrete walls, labeled rooms, and a modern industrial feel

Style
floor plan

Related floor plan designs

  • 2D floor plan of a modern building with two levels, featuring a dining area, lounge, and kitchen, with dimensions, layout, and arrangement of spacesModern Two-Level Building Floor Plan
  • 2D floor plan of a house with labeled rooms, doors, and windows, created using traditional drafting techniquesTraditional House Floor Plan with Multiple Rooms
  • 2D floor plan of a house with labeled rooms, doors, and windows, created using traditional drafting techniquesTraditional House Floor Plan with Multiple Rooms
  • 2D floor plan of a traditional building with wooden walls, doors, and windows, featuring a classic design and lineworkTraditional Building Floor Plan with Wooden Structure
  • 2D floor plan of a traditional building with wooden walls, doors, and windows, featuring a classic design and lineworkTraditional Building Floor Plan with Wooden Structure
  • Floor plan of a restaurant with tables, chairs, and seating arrangementsRestaurant Floor Plan with Seating Arrangements
  • A modern floor plan with a living area, dining area, kitchen, and bedroom, featuring wood flooring, white walls, and natural lightModern Open-Plan Living Space with Wood Flooring
  • A modern floor plan with a living area, dining area, kitchen, and bedroom, featuring wood flooring, white walls, and natural lightModern Open-Plan Living Space with Wood Flooring