FeelDesign LogoFeelDesign

Modern House Ground Plan

Modern Exterior Interior
Modern Exterior Interior

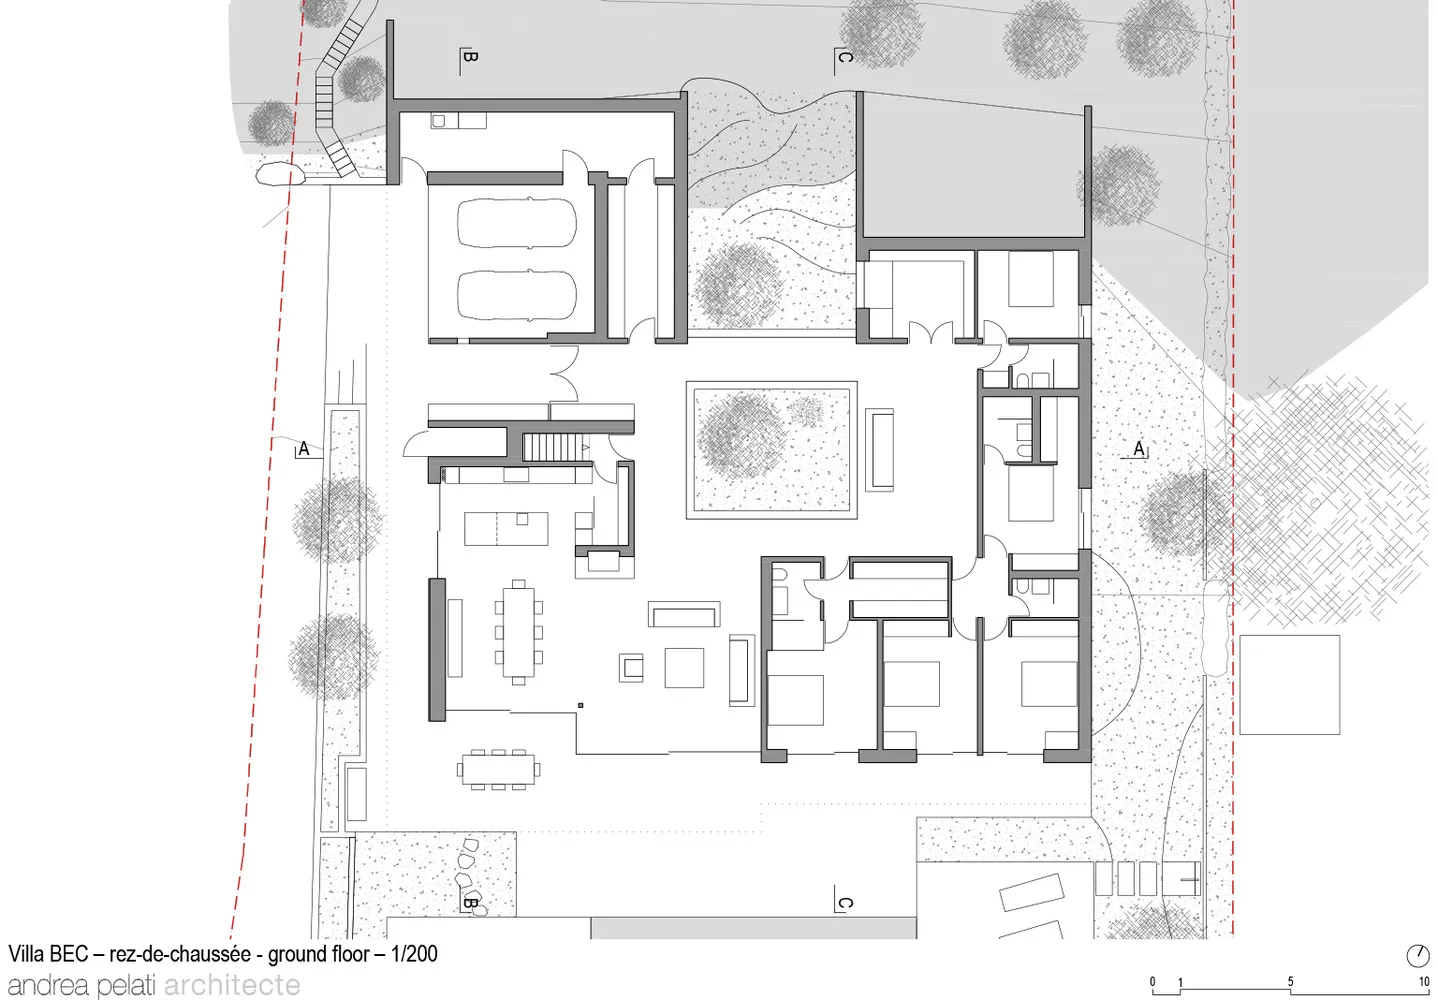
A detailed 2D architectural drawing showcasing the ground floor layout of a modern residential house, including rooms, doors,

Modern House Ground Plan

architecture · paper · floor plan

Modern residential house showcasing floor-plan featuring spaces and rooms for residential living

Tags

architecturemodernhouseground-planlayout

Modern House Ground Plan

architecture · paper · floor plan

Modern residential house showcasing floor-plan featuring spaces and rooms for residential living

Tags

architecturemodernhouseground-planlayout

About this design

A detailed 2D architectural drawing showcasing the ground floor layout of a modern residential house, including rooms, doors,

Style
architecture
Materials
paper
Subject
floor plan

Related architecture designs

  • A white, spiral indoor space with a black, futuristic sculpture resembling a tornado in the center.Tornado Interior White Space
  • Detailed architectural blueprint of a modern interior space.Modern Interior Detailed Floor Plan
  • A modern residential exterior featuring metal cladding under a tree.Modern Residential Exterior Metal Cladding
  • Floor plan of a modern homeModern Home Floor Plan
  • Modern interior design featuring metal flooringModern Interior Metal Floor
  • A detailed architectural floor plan of an industrial office space, showing interior design elements and layout.Industrial Office Space Layout
  • Modern villa with a concrete swimming pool at dusk, overlooking the sea.Modern Concrete Swimming Pool
  • A modern staircase with black steps, concrete walls, and a black lantern style light fixture.Modern Staircase Concrete and Glass

Modern House Ground Plan

Modern Exterior Interior

Modern Exterior Interior

A detailed 2D architectural drawing showcasing the ground floor layout of a modern residential house, including rooms, doors,

Modern House Ground Plan

architecture · paper · floor plan

Modern residential house showcasing floor-plan featuring spaces and rooms for residential living

Tags

architecturemodernhouseground-planlayout

Modern House Ground Plan

architecture · paper · floor plan

Modern residential house showcasing floor-plan featuring spaces and rooms for residential living

Tags

architecturemodernhouseground-planlayout

About this design

A detailed 2D architectural drawing showcasing the ground floor layout of a modern residential house, including rooms, doors,

Style
architecture
Materials
paper
Subject
floor plan

Related architecture designs

  • A white, spiral indoor space with a black, futuristic sculpture resembling a tornado in the center.Tornado Interior White Space
  • Detailed architectural blueprint of a modern interior space.Modern Interior Detailed Floor Plan
  • A modern residential exterior featuring metal cladding under a tree.Modern Residential Exterior Metal Cladding
  • Floor plan of a modern homeModern Home Floor Plan
  • Modern interior design featuring metal flooringModern Interior Metal Floor
  • A detailed architectural floor plan of an industrial office space, showing interior design elements and layout.Industrial Office Space Layout
  • Modern villa with a concrete swimming pool at dusk, overlooking the sea.Modern Concrete Swimming Pool
  • A modern staircase with black steps, concrete walls, and a black lantern style light fixture.Modern Staircase Concrete and Glass