FeelDesign LogoFeelDesign

Modern Kitchen Floor Plan

F

Futian Babe's Kitchen Baseball Restaurant, Shenzhen
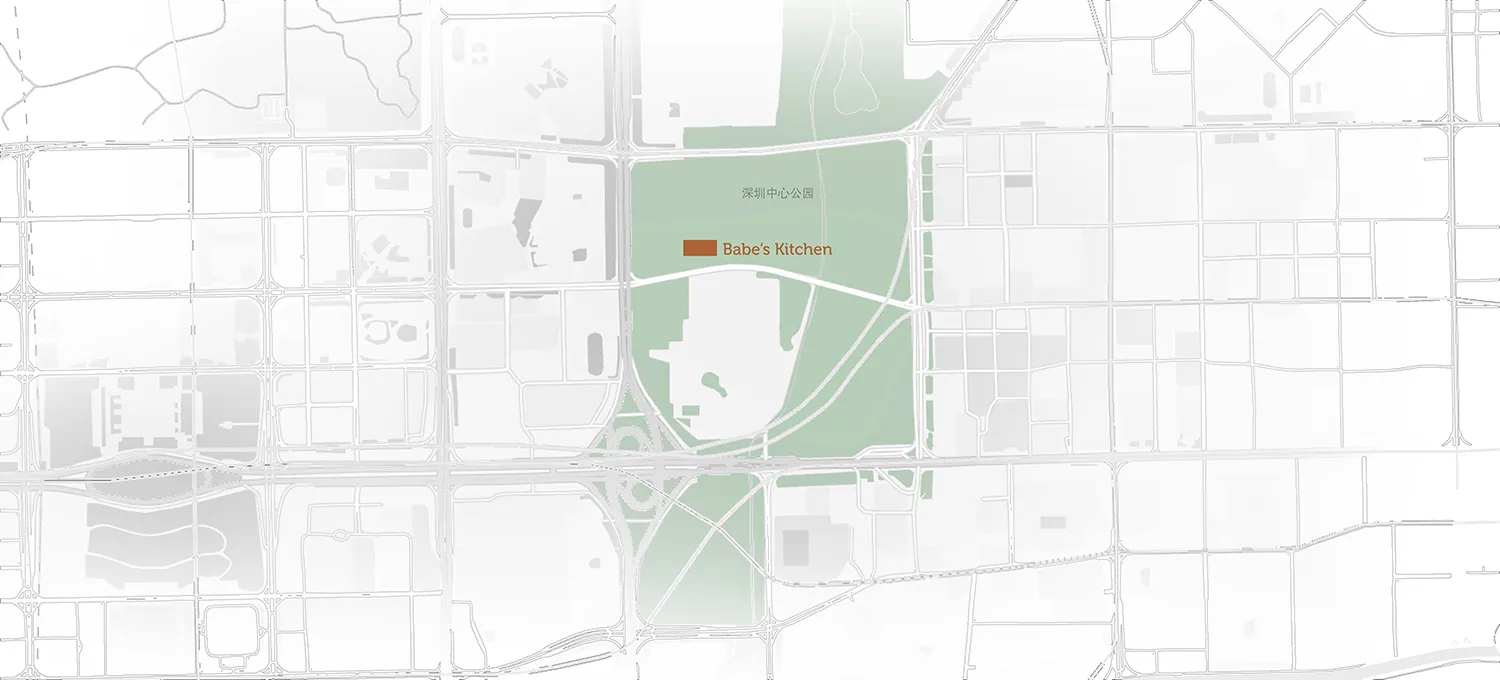
Detailed modern kitchen floor plan with white surfaces, well-lit and clean appearance

Modern Kitchen Floor Plan

floor plan

Modern Kitchen Floor Plan

Tags

modernkitchenfloor-planwhitecleanbright

Modern Kitchen Floor Plan

floor plan

Modern Kitchen Floor Plan

Tags

modernkitchenfloor-planwhitecleanbright

About this design

Detailed modern kitchen floor plan with white surfaces, well-lit and clean appearance

Style
floor plan

Related floor plan designs

  • Floor plan of a modern kitchen with appliances and cabinetsModern Kitchen Layout Plan
  • 2D top-down schematic of a modern kitchen with room outlines, labels, measurements, and symbols, featuring concrete and steel construction, natural lighting, and efficient space useModern Kitchen Floor Plan with Concrete and Steel
  • Detailed modern kitchen floor plan with cabinets, countertops, appliances, and precise measurementsModern Kitchen Layout with Efficient Storage
  • 2D floor plan of a modern kitchen with a sink, refrigerator, dining table, countertop, and cabinetsModern Kitchen with Functional Layout
  • A floor plan of a modern kitchen with a wooden countertop and a ceramic cup, featuring linework, labels, and measurementsModern Kitchen with Wooden Countertop and Ceramic Cup
  • 2D floor plan of a modern living area with kitchen, featuring walls, doors, windows, furniture, and appliancesModern Living Area with Kitchen
  • 2D floor plan of a modern living room with furniture and labels, featuring a contemporary designModern Living Room Floor Plan
  • Modern living area with a circular fireplace, bench, and dining table, as seen in a floor plan with linework and labelsModern Living Space with Circular Fireplace