FeelDesign LogoFeelDesign

Modern Interior Floor Plan

Contemporary Floor Plan Collection
Contemporary Floor Plan Collection

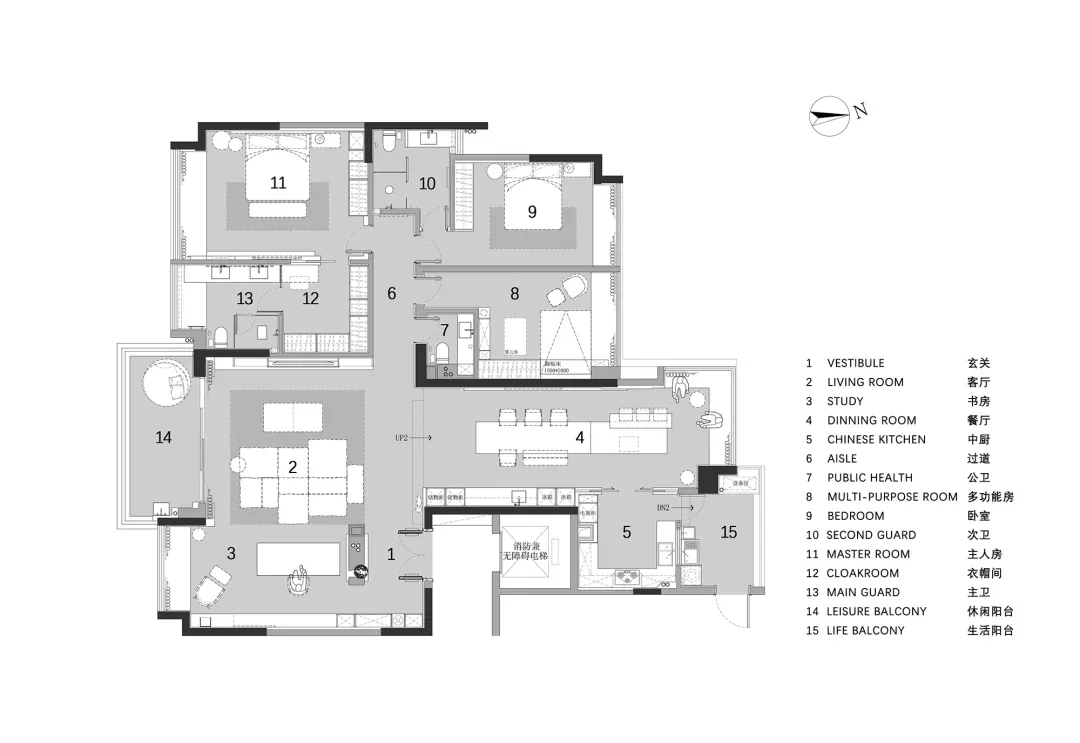
Modern apartment layout with living room, dining room, kitchen, bedrooms, and bathrooms.

Modern Interior Floor Plan

interior design · paper · floor plan

A detailed modern apartment layout showcasing various rooms and functional zones.

Tags

modernapartmentfloor-planinterior-designarchitecture

Modern Interior Floor Plan

interior design · paper · floor plan

A detailed modern apartment layout showcasing various rooms and functional zones.

Tags

modernapartmentfloor-planinterior-designarchitecture

About this design

Modern apartment layout with living room, dining room, kitchen, bedrooms, and bathrooms.

Style
interior design
Materials
paper
Subject
floor plan

Related interior design designs

  • Modern interior design featuring a corridor ceiling with glass windowsModern Interior Design Lighting in Corridor Ceilin
  • A minimalist modern coffee shop with concrete flooring, a long table, and a woman drinking coffee by a large window.Modern Coffee Shop Concrete
  • A minimalist staircase made of concrete materialMinimalist Staircase Concrete
  • A modern minimalist dining room features a blue table with white chairs.Modern Minimalist Dining Room with Blue Table and
  • Modern shelves displaying black ceramic vases and a black lamp against a white background.Modern Shelves with Black Vases
  • A stylish modern coffee table setting with wooden, ceramic, and metallic elements.Modern Coffee Table Wood Ceramic Metal
  • Modern white living room with glass stairwell, concrete flooring, and metal staircase.Modern Interior White Living Room
  • A modern library staircase made of marble with a view of a bookshelf.Modern Library Marble Staircase

Modern Interior Floor Plan

Contemporary Floor Plan Collection

Contemporary Floor Plan Collection

Modern apartment layout with living room, dining room, kitchen, bedrooms, and bathrooms.

Modern Interior Floor Plan

interior design · paper · floor plan

A detailed modern apartment layout showcasing various rooms and functional zones.

Tags

modernapartmentfloor-planinterior-designarchitecture

Modern Interior Floor Plan

interior design · paper · floor plan

A detailed modern apartment layout showcasing various rooms and functional zones.

Tags

modernapartmentfloor-planinterior-designarchitecture

About this design

Modern apartment layout with living room, dining room, kitchen, bedrooms, and bathrooms.

Style
interior design
Materials
paper
Subject
floor plan

Related interior design designs

  • Modern interior design featuring a corridor ceiling with glass windowsModern Interior Design Lighting in Corridor Ceilin
  • A minimalist modern coffee shop with concrete flooring, a long table, and a woman drinking coffee by a large window.Modern Coffee Shop Concrete
  • A minimalist staircase made of concrete materialMinimalist Staircase Concrete
  • A modern minimalist dining room features a blue table with white chairs.Modern Minimalist Dining Room with Blue Table and
  • Modern shelves displaying black ceramic vases and a black lamp against a white background.Modern Shelves with Black Vases
  • A stylish modern coffee table setting with wooden, ceramic, and metallic elements.Modern Coffee Table Wood Ceramic Metal
  • Modern white living room with glass stairwell, concrete flooring, and metal staircase.Modern Interior White Living Room
  • A modern library staircase made of marble with a view of a bookshelf.Modern Library Marble Staircase