FeelDesign LogoFeelDesign

Modern Multi-Level Home with White Walls

400㎡ SHLTR Seaside Cafe, Gangwon-do, South Korea
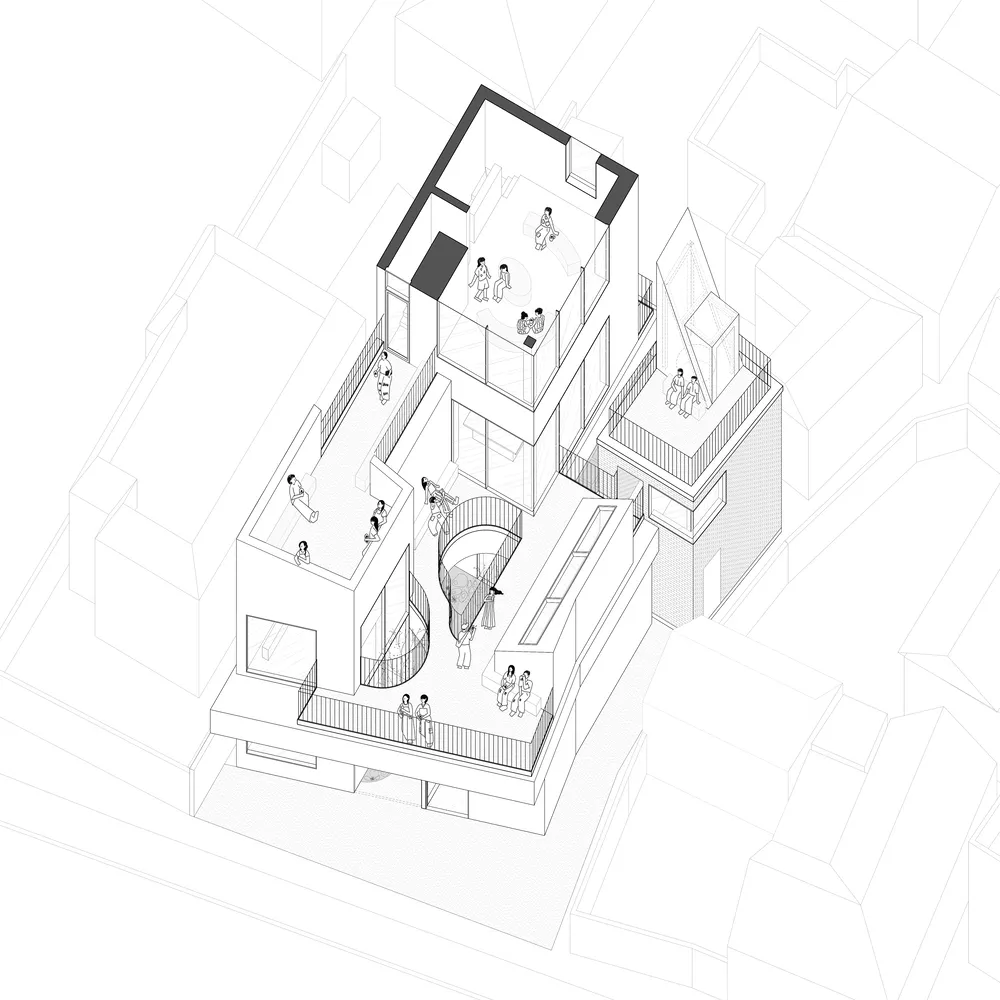
400㎡ SHLTR Seaside Cafe, Gangwon-do, South Korea

A modern floor plan with multiple levels, rooms, and white walls, featuring a bright and airy atmosphere

Modern Multi-Level Home with White Walls

floor plan

Tags

modernmulti-levelwhitecleanminimalist

Modern Multi-Level Home with White Walls

floor plan

Tags

modernmulti-levelwhitecleanminimalist

About this design

A modern floor plan with multiple levels, rooms, and white walls, featuring a bright and airy atmosphere

Style
floor plan

Related floor plan designs

  • Modern residential floor plan featuring wood flooring and furniture.Modern Residential Floor Plan with Wood
  • A detailed 2D architectural drawing of a modern residential floor plan with various rooms and amenities.Modern Residential Floor Plan
  • Floor plan depicting an architectural design with mixed media elementsFloor-Plan Architecture Mixed-Media
  • Top-down view of a modern residential interior floor plan including bedrooms, bathrooms, living areas, and storage spaces.Modern Residential Interior Floor Plan
  • 2D floor plan of a house with modern and traditional design elements, featuring various rooms and well-lit spacesModern Traditional House Floor Plan
  • A 2D floor plan of a commercial office space with multiple rooms, including a dining area, kitchen, and offices, featuring white walls and a clean modern designCommercial Office Space with Modern Layout
  • Black and white floor plan of a hotel or office complex with multiple rooms and a well-organized layoutHotel or Office Complex Floor Plan
  • 2D floor plan of a mixed-style home with wooden paneling, featuring a dining area, living room, and bedroomMixed-Style Home with Wooden Paneling

Modern Multi-Level Home with White Walls

400㎡ SHLTR Seaside Cafe, Gangwon-do, South Korea

400㎡ SHLTR Seaside Cafe, Gangwon-do, South Korea

A modern floor plan with multiple levels, rooms, and white walls, featuring a bright and airy atmosphere

Modern Multi-Level Home with White Walls

floor plan

Tags

modernmulti-levelwhitecleanminimalist

Modern Multi-Level Home with White Walls

floor plan

Tags

modernmulti-levelwhitecleanminimalist

About this design

A modern floor plan with multiple levels, rooms, and white walls, featuring a bright and airy atmosphere

Style
floor plan

Related floor plan designs

  • Modern residential floor plan featuring wood flooring and furniture.Modern Residential Floor Plan with Wood
  • A detailed 2D architectural drawing of a modern residential floor plan with various rooms and amenities.Modern Residential Floor Plan
  • Floor plan depicting an architectural design with mixed media elementsFloor-Plan Architecture Mixed-Media
  • Top-down view of a modern residential interior floor plan including bedrooms, bathrooms, living areas, and storage spaces.Modern Residential Interior Floor Plan
  • 2D floor plan of a house with modern and traditional design elements, featuring various rooms and well-lit spacesModern Traditional House Floor Plan
  • A 2D floor plan of a commercial office space with multiple rooms, including a dining area, kitchen, and offices, featuring white walls and a clean modern designCommercial Office Space with Modern Layout
  • Black and white floor plan of a hotel or office complex with multiple rooms and a well-organized layoutHotel or Office Complex Floor Plan
  • 2D floor plan of a mixed-style home with wooden paneling, featuring a dining area, living room, and bedroomMixed-Style Home with Wooden Paneling