FeelDesign LogoFeelDesign

Modern Native House Residential Room Plan

Stunning Exterior Interior
Stunning Exterior Interior

Modern Native House Residential Room Layout

Modern Native House Residential Room Plan

architectural · mixed_media · residential_furniture

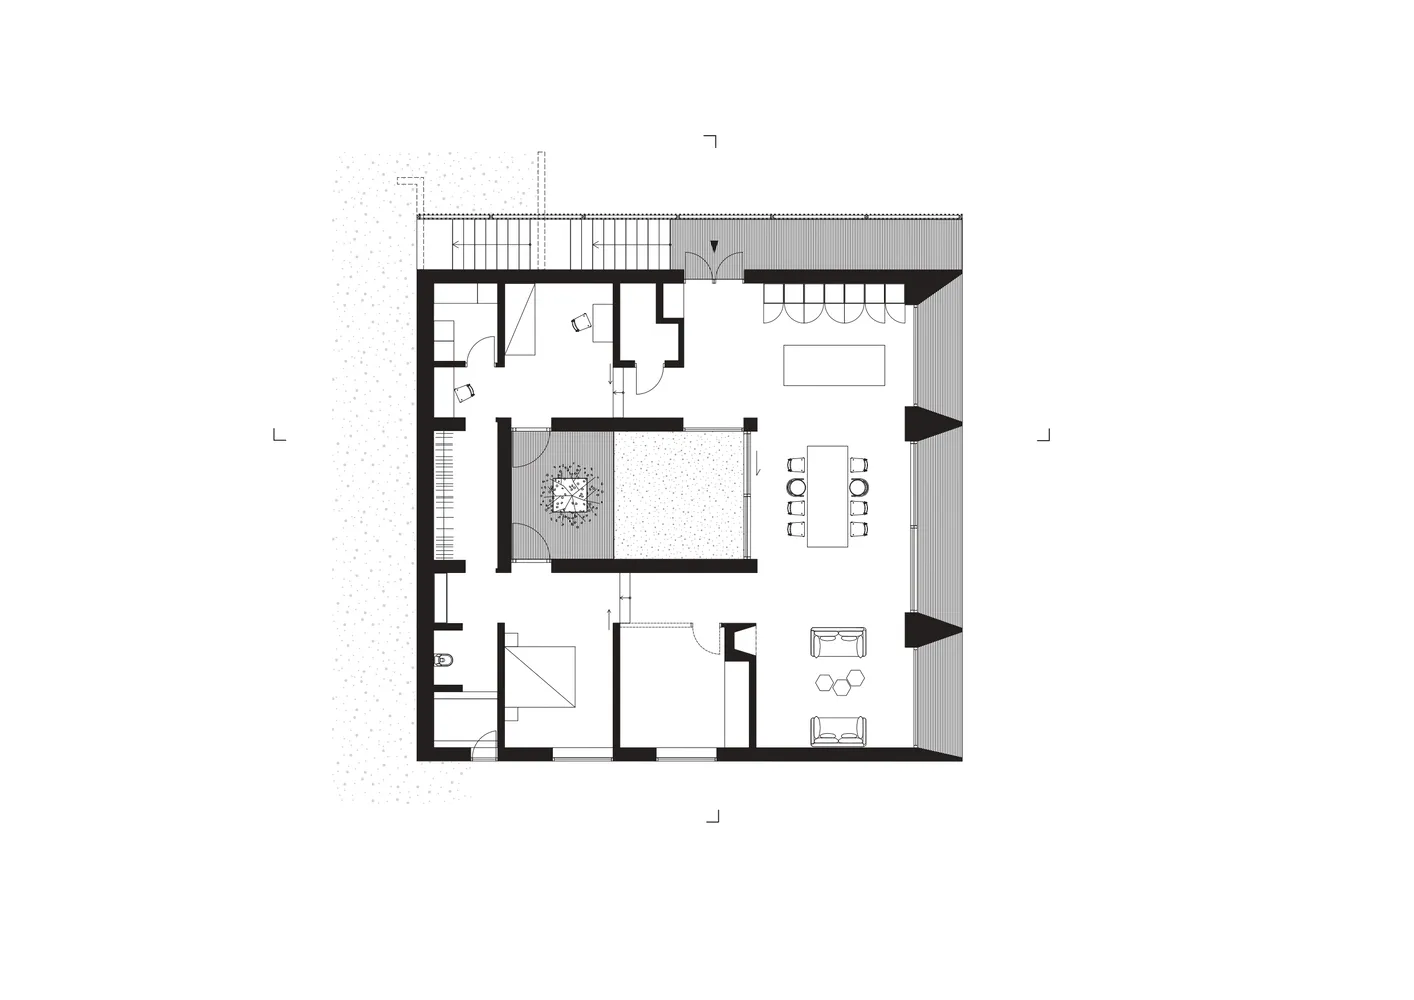
Modern Native House Residential Room Plan showcasing a contemporary design with functional spaces for living, dining, and sleeping

Tags

modernarchitectureresidentialfurniture2D

Modern Native House Residential Room Plan

architectural · mixed_media · residential_furniture

Modern Native House Residential Room Plan showcasing a contemporary design with functional spaces for living, dining, and sleeping

Tags

modernarchitectureresidentialfurniture2D

About this design

Modern Native House Residential Room Layout

Style
architectural
Materials
mixed_media
Subject
residential_furniture

Related architectural designs

  • A detailed roof floor plan with a concrete garden and pavilion areas surrounded by green plants and a technical area.Roof Floor Plan: Concrete Garden and Pavilion
  • Modern rooftop terrace with concrete pools, lounge seating, and a pergolaModern Rooftop Terrace with Concrete Pools
  • A photograph of a modern restaurant's exterior featuring a wooden structure with high ceilings and large windows.Modern Restaurant Wood Exterior
  • Modern building exterior with concrete material and clear blue sky.Modern Concrete Building
  • A sunset view framed by wooden architectural structures.Sunset Architectural Framework
  • An isometric architectural representation of an interior design.Isometric Interior Design
  • Modern outdoor space with sustainable concrete design, featuring dining area and lounge chairs surrounded by nature.Modern Outdoor Sustainable Concrete Space
  • A modern residential building with concrete and glass exteriors.Modern Residential Building Concrete Glass

Modern Native House Residential Room Plan

Stunning Exterior Interior

Stunning Exterior Interior

Modern Native House Residential Room Layout

Modern Native House Residential Room Plan

architectural · mixed_media · residential_furniture

Modern Native House Residential Room Plan showcasing a contemporary design with functional spaces for living, dining, and sleeping

Tags

modernarchitectureresidentialfurniture2D

Modern Native House Residential Room Plan

architectural · mixed_media · residential_furniture

Modern Native House Residential Room Plan showcasing a contemporary design with functional spaces for living, dining, and sleeping

Tags

modernarchitectureresidentialfurniture2D

About this design

Modern Native House Residential Room Layout

Style
architectural
Materials
mixed_media
Subject
residential_furniture

Related architectural designs

  • A detailed roof floor plan with a concrete garden and pavilion areas surrounded by green plants and a technical area.Roof Floor Plan: Concrete Garden and Pavilion
  • Modern rooftop terrace with concrete pools, lounge seating, and a pergolaModern Rooftop Terrace with Concrete Pools
  • A photograph of a modern restaurant's exterior featuring a wooden structure with high ceilings and large windows.Modern Restaurant Wood Exterior
  • Modern building exterior with concrete material and clear blue sky.Modern Concrete Building
  • A sunset view framed by wooden architectural structures.Sunset Architectural Framework
  • An isometric architectural representation of an interior design.Isometric Interior Design
  • Modern outdoor space with sustainable concrete design, featuring dining area and lounge chairs surrounded by nature.Modern Outdoor Sustainable Concrete Space
  • A modern residential building with concrete and glass exteriors.Modern Residential Building Concrete Glass