FeelDesign LogoFeelDesign

Modern Office Florida-plan

Modern Exterior Interior
Modern Exterior Interior

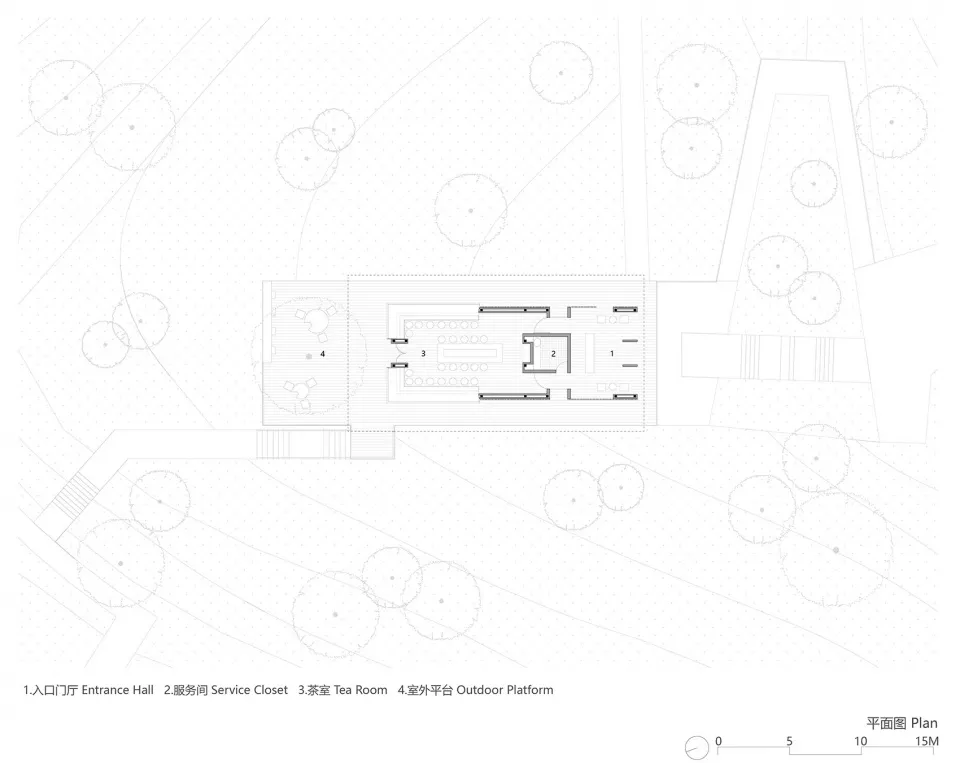
A detailed 2D architectural drawing of an office space showing various functional zones and dimensions.

Modern Office Florida-plan

architecture · paper · florida plan

A modern office layout showcasing efficient use of space and functional zones like entrance hall, service closet, tea room, and outdoor platform.

Tags

modern-officefloor-planoffice-spacearchitecturetechnical-drawing

Modern Office Florida-plan

architecture · paper · florida plan

A modern office layout showcasing efficient use of space and functional zones like entrance hall, service closet, tea room, and outdoor platform.

Tags

modern-officefloor-planoffice-spacearchitecturetechnical-drawing

About this design

A detailed 2D architectural drawing of an office space showing various functional zones and dimensions.

Style
architecture
Materials
paper
Subject
florida plan

Related architecture designs

  • A detailed 2D architectural drawing of a modern living room layout.Modern Living Room Layout Architecture
  • A modern building exterior with brick, glass, and concrete materials.Modern Exterior with Brick, Glass, and Concrete
  • Modern interior design with wooden flooring, showing a minimalist layout with open spaces and natural light.Modern Interior Wooden Floor Plan
  • Modern, rendered conceptual architecture image focusing on urban infrastructure.Modern Architecture Rendered Urban Infrastructure
  • A modern minimalist room with large glass windows and dark flooring.Modern Minimalist Window Room
  • Circular concrete lounge area with modern design and seating.Modern Concrete Lounge
  • Modern bar counter with concrete finish, showcasing sleek, minimalist design.Modern Bar Concrete Counter Space
  • Floor plan showing the layout of a modern office space with various functional zones.Office Layout Plan

Modern Office Florida-plan

Modern Exterior Interior

Modern Exterior Interior

A detailed 2D architectural drawing of an office space showing various functional zones and dimensions.

Modern Office Florida-plan

architecture · paper · florida plan

A modern office layout showcasing efficient use of space and functional zones like entrance hall, service closet, tea room, and outdoor platform.

Tags

modern-officefloor-planoffice-spacearchitecturetechnical-drawing

Modern Office Florida-plan

architecture · paper · florida plan

A modern office layout showcasing efficient use of space and functional zones like entrance hall, service closet, tea room, and outdoor platform.

Tags

modern-officefloor-planoffice-spacearchitecturetechnical-drawing

About this design

A detailed 2D architectural drawing of an office space showing various functional zones and dimensions.

Style
architecture
Materials
paper
Subject
florida plan

Related architecture designs

  • A detailed 2D architectural drawing of a modern living room layout.Modern Living Room Layout Architecture
  • A modern building exterior with brick, glass, and concrete materials.Modern Exterior with Brick, Glass, and Concrete
  • Modern interior design with wooden flooring, showing a minimalist layout with open spaces and natural light.Modern Interior Wooden Floor Plan
  • Modern, rendered conceptual architecture image focusing on urban infrastructure.Modern Architecture Rendered Urban Infrastructure
  • A modern minimalist room with large glass windows and dark flooring.Modern Minimalist Window Room
  • Circular concrete lounge area with modern design and seating.Modern Concrete Lounge
  • Modern bar counter with concrete finish, showcasing sleek, minimalist design.Modern Bar Concrete Counter Space
  • Floor plan showing the layout of a modern office space with various functional zones.Office Layout Plan