FeelDesign LogoFeelDesign

Modern Office Concrete Columns Floor Plan

Industrial Dining Collection
Industrial Dining Collection

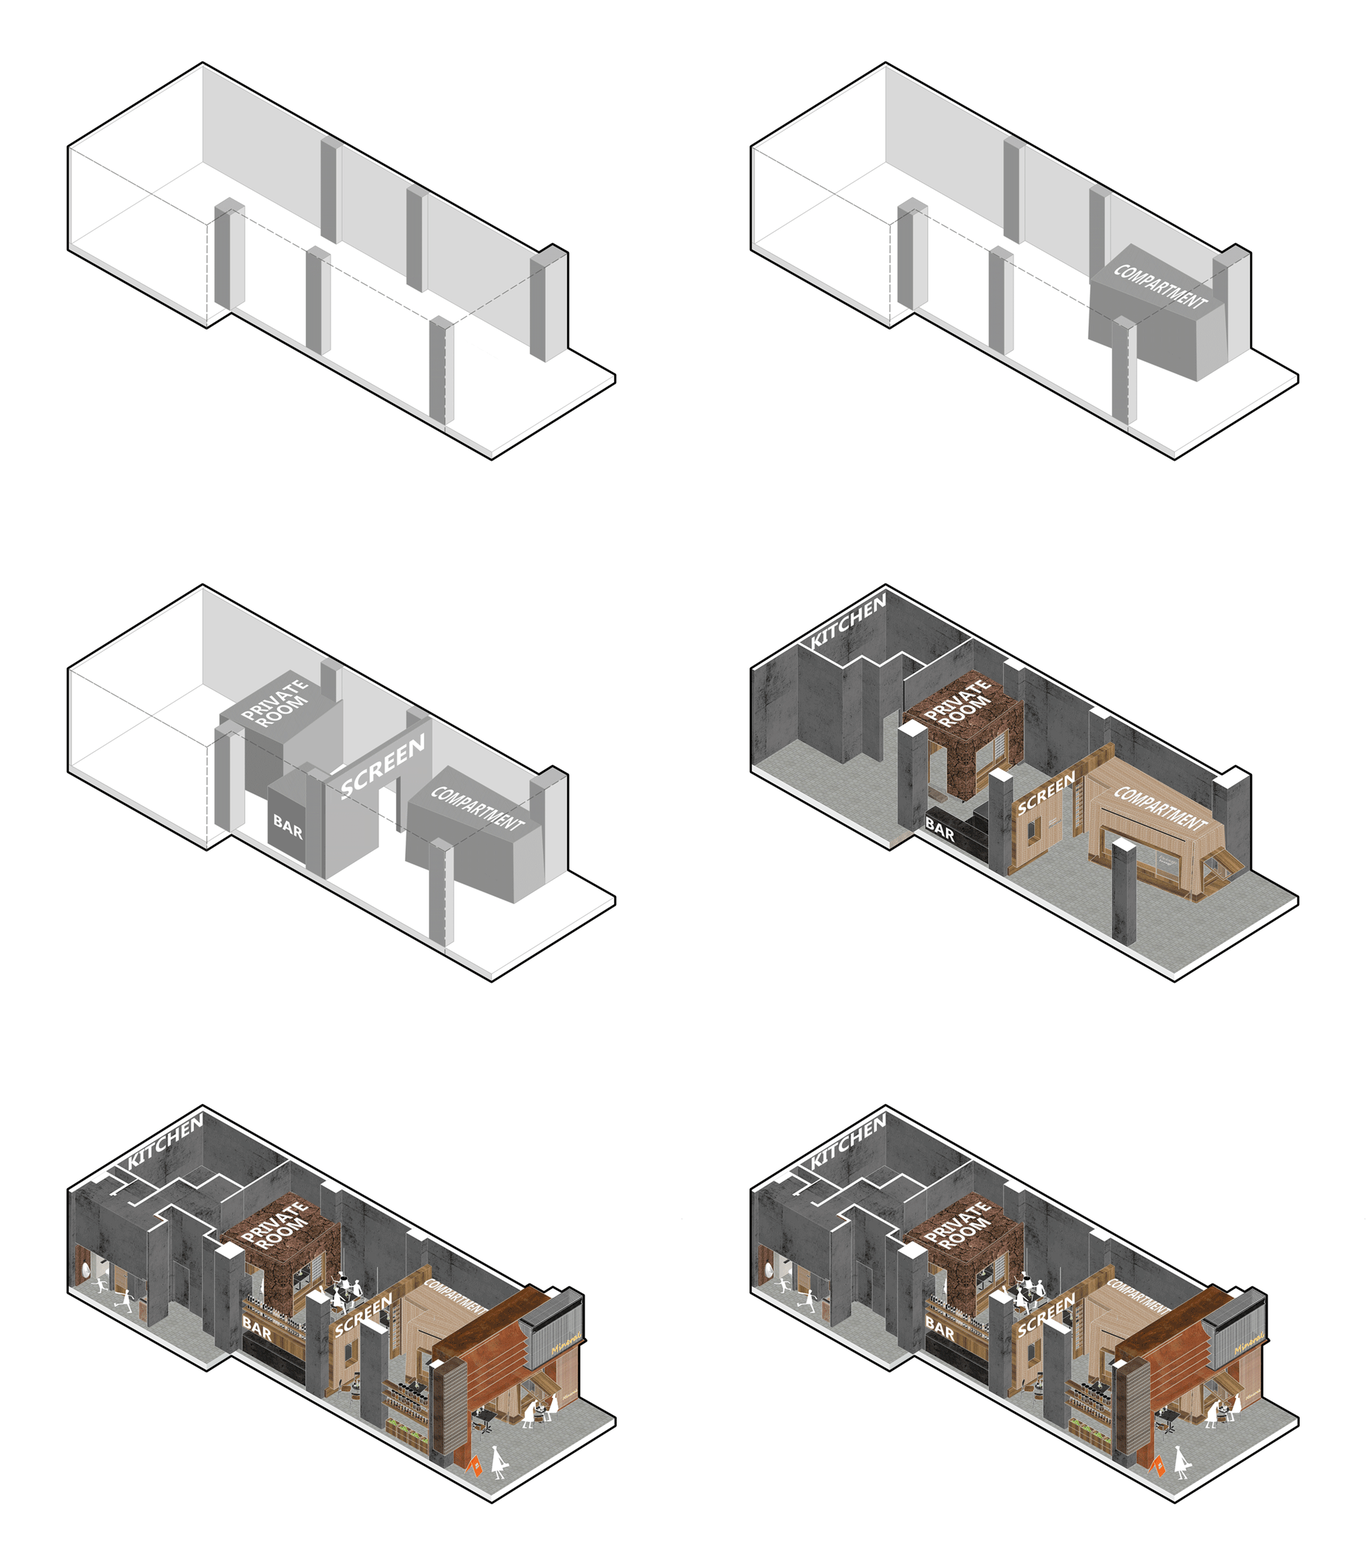
An isometric view of a modern office space featuring exposed concrete columns on the floor plan.

Modern Office Concrete Columns Floor Plan

architecture · concrete · interior design

Modern Office showcasing Concrete Columns for Commercial Use.

Tags

architectureinteriormodernconcretecolumns

Modern Office Concrete Columns Floor Plan

architecture · concrete · interior design

Modern Office showcasing Concrete Columns for Commercial Use.

Tags

architectureinteriormodernconcretecolumns

About this design

An isometric view of a modern office space featuring exposed concrete columns on the floor plan.

Style
architecture
Materials
concrete
Subject
interior design

Related architecture designs

  • A person walking past a traditional Chinese building with a yellow wall and clay tiles.Traditional Chinese Building Shadow
  • Detailed architectural blueprint of an interior space, showcasing technical specifications and design elements.Floor Plan Interior Design
  • Modern staircase featuring metal railings and concrete stepsModern Staircase with Metal and Concrete Design
  • Modern open-concept living and working areaModern Open-Concept Space
  • A modern entrance with concrete walls and a clear view of a blue sky through a window.Modern Entrance with Concrete Walls
  • Black-and-white architectural floor plan of a hotel.Hotel Floor Plan
  • Modern office building exterior featuring glass, metal, and concrete materials.Modern Office Building Exterior: Glass, Metal, Con
  • A modern interior space featuring a concrete fireplace with a stone wall backdrop.Modern Interior Concrete

Modern Office Concrete Columns Floor Plan

Industrial Dining Collection

Industrial Dining Collection

An isometric view of a modern office space featuring exposed concrete columns on the floor plan.

Modern Office Concrete Columns Floor Plan

architecture · concrete · interior design

Modern Office showcasing Concrete Columns for Commercial Use.

Tags

architectureinteriormodernconcretecolumns

Modern Office Concrete Columns Floor Plan

architecture · concrete · interior design

Modern Office showcasing Concrete Columns for Commercial Use.

Tags

architectureinteriormodernconcretecolumns

About this design

An isometric view of a modern office space featuring exposed concrete columns on the floor plan.

Style
architecture
Materials
concrete
Subject
interior design

Related architecture designs

  • A person walking past a traditional Chinese building with a yellow wall and clay tiles.Traditional Chinese Building Shadow
  • Detailed architectural blueprint of an interior space, showcasing technical specifications and design elements.Floor Plan Interior Design
  • Modern staircase featuring metal railings and concrete stepsModern Staircase with Metal and Concrete Design
  • Modern open-concept living and working areaModern Open-Concept Space
  • A modern entrance with concrete walls and a clear view of a blue sky through a window.Modern Entrance with Concrete Walls
  • Black-and-white architectural floor plan of a hotel.Hotel Floor Plan
  • Modern office building exterior featuring glass, metal, and concrete materials.Modern Office Building Exterior: Glass, Metal, Con
  • A modern interior space featuring a concrete fireplace with a stone wall backdrop.Modern Interior Concrete