FeelDesign LogoFeelDesign

Modern Office Floor Plan

Chic Floor Plan Interior
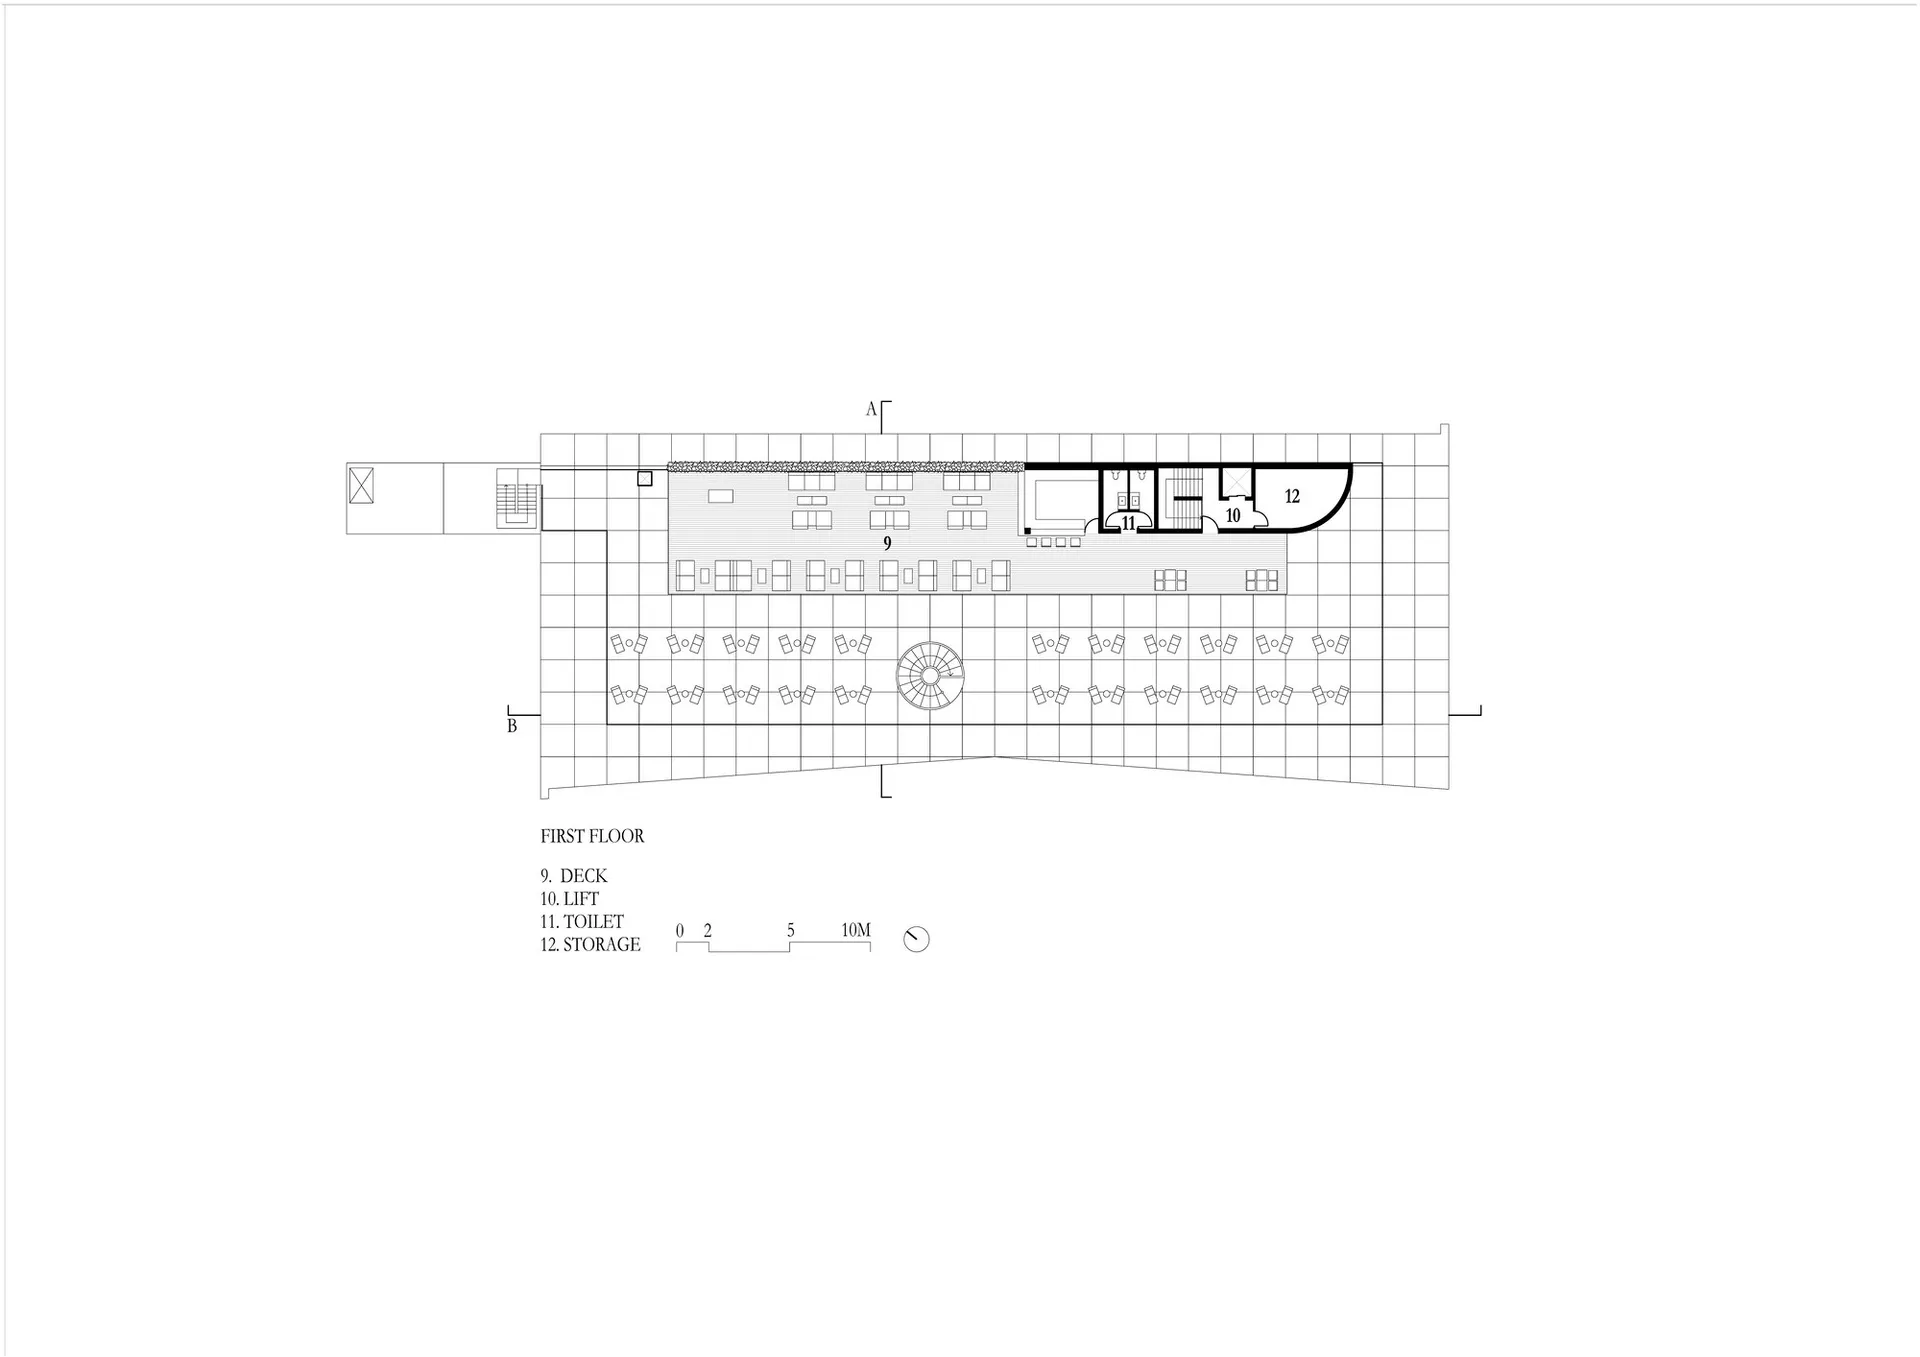
Chic Floor Plan Interior

Modern office layout with multiple rooms and designated areas.

Modern Office Floor Plan

architecture · graphite · floor_plan

Modern office floor plan showcasing open-space workstations, private offices, and collaborative meeting areas for efficient workplace design.

Tags

modernofficefloor_planopen-spaceprivate_office

Modern Office Floor Plan

architecture · graphite · floor_plan

Modern office floor plan showcasing open-space workstations, private offices, and collaborative meeting areas for efficient workplace design.

Tags

modernofficefloor_planopen-spaceprivate_office

About this design

Modern office layout with multiple rooms and designated areas.

Style
architecture
Materials
graphite
Subject
floor_plan

Related architecture designs

  • 2D technical drawing of a modern office design layout.Modern Office Building Design Layout
  • Detailed architectural drawing of an office layout with numbered sections and lines representing walls and spaces.Modern Office Floor Plan
  • Aerial view of a modern office layout with detailed floor plan.Modern Office Floor-Plan
  • Modern office space layout with conference room, office areas, and other functional zones.Modern Office Space Planning
  • An architectural blueprint of a modern office layout featuring multiple functional zones and a clear floor plan.Modern Office Layout
  • Floor plan of a modern office spaceModern Office Floor Plan
  • A modern office layout floor plan showing open spaces and rooms.Modern Office Floor Plan
  • A detailed architectural floor plan of a modern office layout.Modern Office Layout Plan