FeelDesign LogoFeelDesign

Modern Office Layout

Contemporary Retail Collection
Contemporary Retail Collection

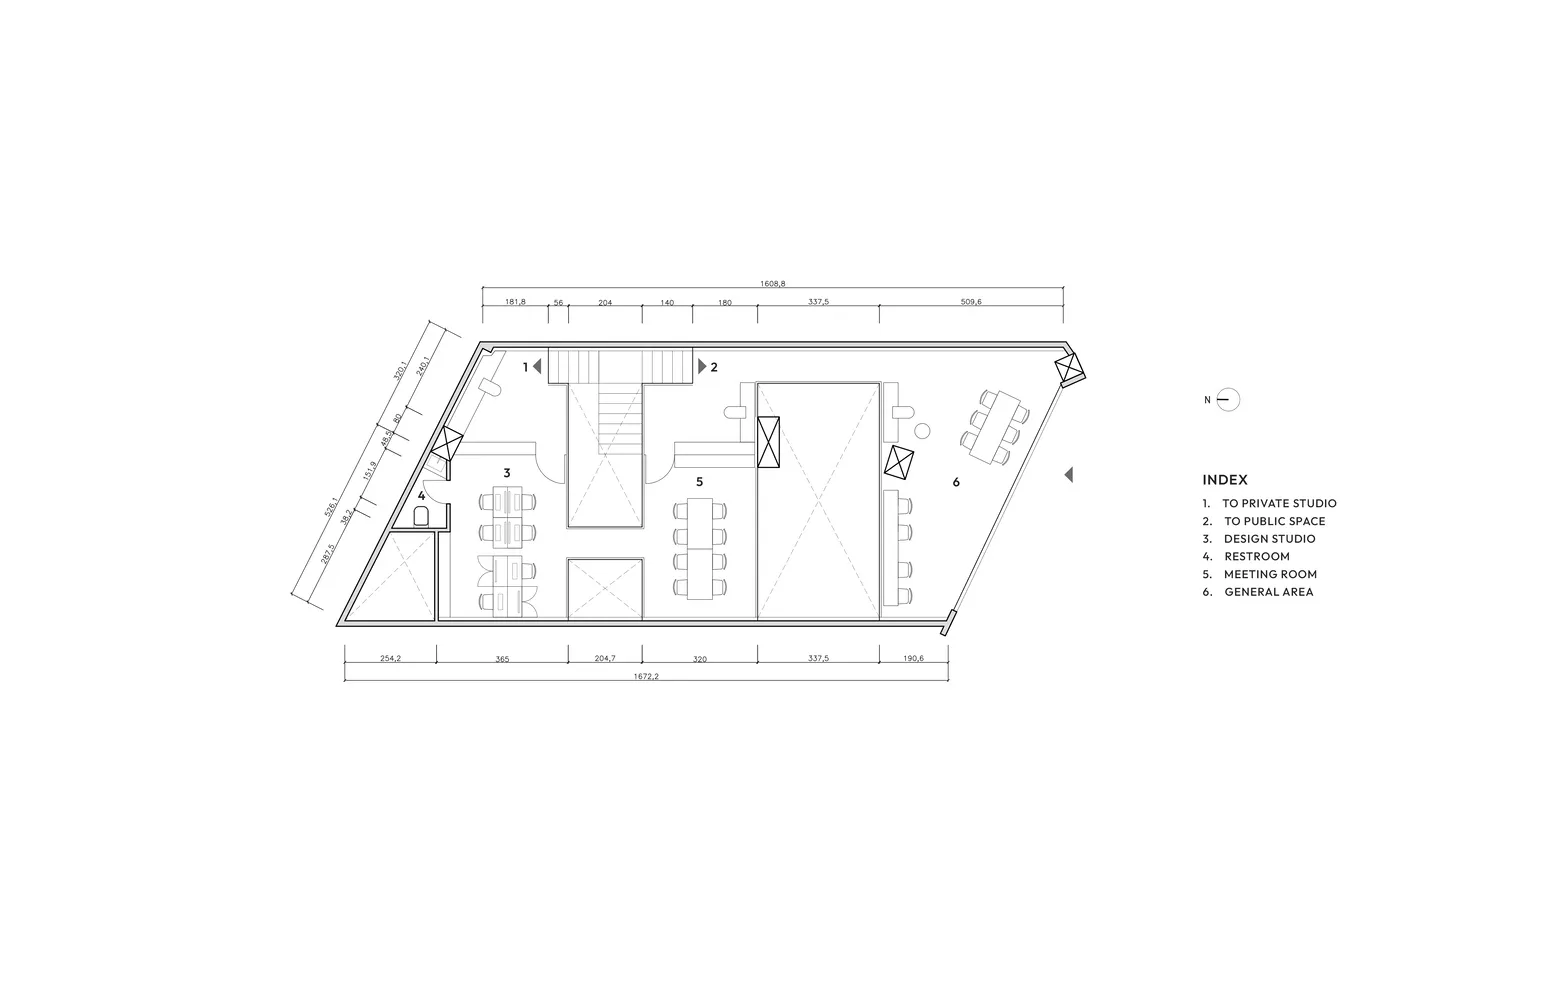
An architectural blueprint of a modern office layout featuring multiple functional zones and a clear floor plan.

Modern Office Layout

architecture · blueprint · interior design

A meticulously designed office space utilizing a contemporary architectural style with distinct functional zones.

Tags

architecturemodernofficelayoutinterior-design

Modern Office Layout

architecture · blueprint · interior design

A meticulously designed office space utilizing a contemporary architectural style with distinct functional zones.

Tags

architecturemodernofficelayoutinterior-design

About this design

An architectural blueprint of a modern office layout featuring multiple functional zones and a clear floor plan.

Style
architecture
Materials
blueprint
Subject
interior design

Related architecture designs

  • A modern white interior featuring a glass wall, metal railing, and wooden stools.Modern White Interior with Glass, Metal, and Wood
  • White room with green leaves hanging from aboveWhite Interior with Green Leaves
  • Modern residential ground plan with a layout featuring living areas, bedrooms, and bathrooms.Modern Family Home Design
  • Detailed architectural drawing of a modern house interior and exterior layout.Modern House Floor Plan
  • A modern architectural floor plan depicting interior layout of residential or commercial space.Modern Architecture Floor Plan
  • Modern house with glass walls and wooden deck surrounded by greenery.Modern House Exterior with Glass Walls
  • Modern building exterior featuring a metal lattice wall and lush greeneryModern Exterior Metal Lattice Wall
  • Modern architectural floor plan in a minimalist black and white style.Modern Floor Plan - Black & White

Modern Office Layout

Contemporary Retail Collection

Contemporary Retail Collection

An architectural blueprint of a modern office layout featuring multiple functional zones and a clear floor plan.

Modern Office Layout

architecture · blueprint · interior design

A meticulously designed office space utilizing a contemporary architectural style with distinct functional zones.

Tags

architecturemodernofficelayoutinterior-design

Modern Office Layout

architecture · blueprint · interior design

A meticulously designed office space utilizing a contemporary architectural style with distinct functional zones.

Tags

architecturemodernofficelayoutinterior-design

About this design

An architectural blueprint of a modern office layout featuring multiple functional zones and a clear floor plan.

Style
architecture
Materials
blueprint
Subject
interior design

Related architecture designs

  • A modern white interior featuring a glass wall, metal railing, and wooden stools.Modern White Interior with Glass, Metal, and Wood
  • White room with green leaves hanging from aboveWhite Interior with Green Leaves
  • Modern residential ground plan with a layout featuring living areas, bedrooms, and bathrooms.Modern Family Home Design
  • Detailed architectural drawing of a modern house interior and exterior layout.Modern House Floor Plan
  • A modern architectural floor plan depicting interior layout of residential or commercial space.Modern Architecture Floor Plan
  • Modern house with glass walls and wooden deck surrounded by greenery.Modern House Exterior with Glass Walls
  • Modern building exterior featuring a metal lattice wall and lush greeneryModern Exterior Metal Lattice Wall
  • Modern architectural floor plan in a minimalist black and white style.Modern Floor Plan - Black & White