FeelDesign LogoFeelDesign

Modern Office Floor Plan

Contemporary Floor Plan Space
Contemporary Floor Plan Space

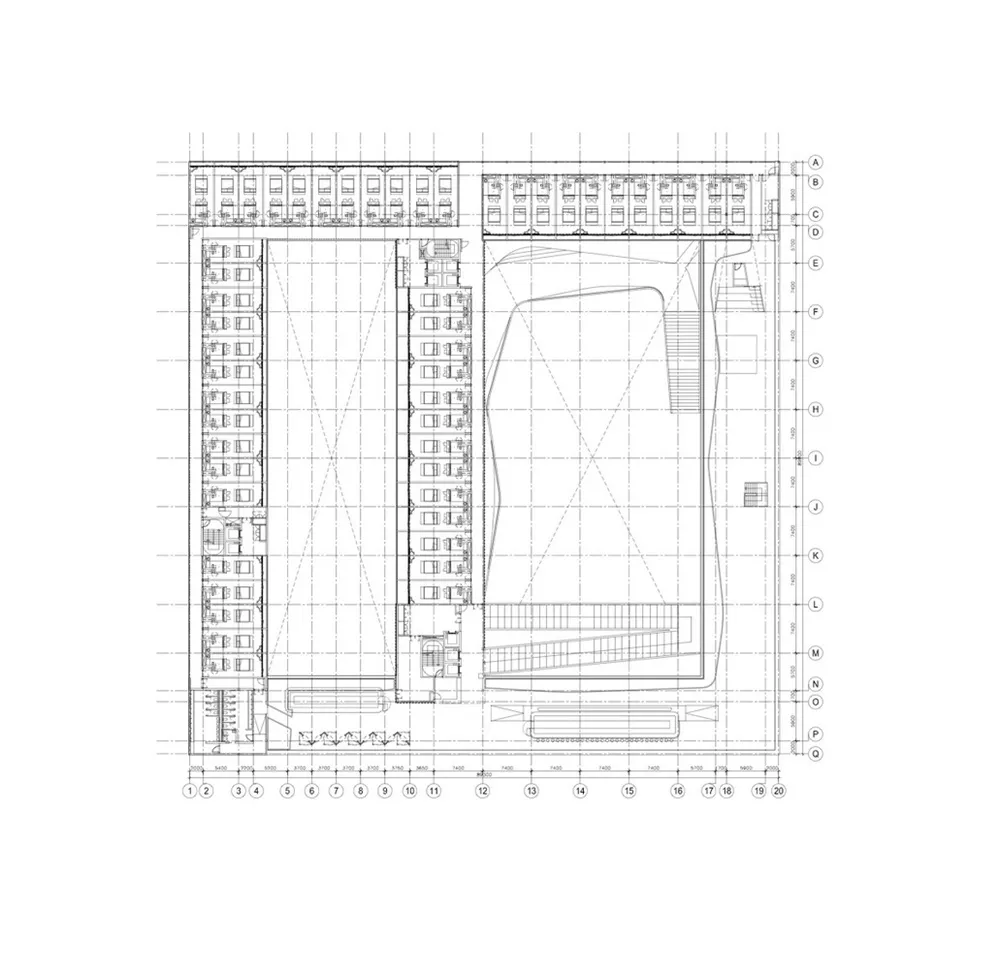
Detailed architectural drawing of an office layout with numbered sections and lines representing walls and spaces.

Modern Office Floor Plan

architecture · lines and numbers · floor plan

Adjective modern space showcasing functional zones for business purposes.

Tags

floor planarchitecturemodern officebusinesslayout

Modern Office Floor Plan

architecture · lines and numbers · floor plan

Adjective modern space showcasing functional zones for business purposes.

Tags

floor planarchitecturemodern officebusinesslayout

About this design

Detailed architectural drawing of an office layout with numbered sections and lines representing walls and spaces.

Style
architecture
Materials
lines and numbers
Subject
floor plan

Related architecture designs

  • Concrete steps and landscaping with rocks and greenery in a modern outdoor setting.Modern Entrance Concrete Steps and Landscaping
  • A detailed 2D architectural drawing of a modern residential floor plan showing various rooms and features.Modern Residential Floor Plan
  • Modern architecture floor plan with labeled measurements and designated areas.Modern Architecture Floor Plan
  • A detailed 2D technical drawing showcasing the layout of a modern house, including various functional zones and dimensions.Modern House Floor Plan
  • A modern residential building featuring brick, glass, and concrete materials, surrounded by greenery.Modern Residence with Greenery, Brick, and Concret
  • Modern house exterior made of brick with visible interior space through an open door, surrounded by greenery.Modern House Exterior with Visible Indoor Space
  • A section of a brick building exterior featuring a classic black metal door and balcony with wrought iron railings.Brick Building Exterior with Classic Black Metal D
  • An architectural drawing of a modern residential floor plan featuring wooden cabinets.Modern Residential Floor Plan with Wooden Cabinets

Modern Office Floor Plan

Contemporary Floor Plan Space

Contemporary Floor Plan Space

Detailed architectural drawing of an office layout with numbered sections and lines representing walls and spaces.

Modern Office Floor Plan

architecture · lines and numbers · floor plan

Adjective modern space showcasing functional zones for business purposes.

Tags

floor planarchitecturemodern officebusinesslayout

Modern Office Floor Plan

architecture · lines and numbers · floor plan

Adjective modern space showcasing functional zones for business purposes.

Tags

floor planarchitecturemodern officebusinesslayout

About this design

Detailed architectural drawing of an office layout with numbered sections and lines representing walls and spaces.

Style
architecture
Materials
lines and numbers
Subject
floor plan

Related architecture designs

  • Concrete steps and landscaping with rocks and greenery in a modern outdoor setting.Modern Entrance Concrete Steps and Landscaping
  • A detailed 2D architectural drawing of a modern residential floor plan showing various rooms and features.Modern Residential Floor Plan
  • Modern architecture floor plan with labeled measurements and designated areas.Modern Architecture Floor Plan
  • A detailed 2D technical drawing showcasing the layout of a modern house, including various functional zones and dimensions.Modern House Floor Plan
  • A modern residential building featuring brick, glass, and concrete materials, surrounded by greenery.Modern Residence with Greenery, Brick, and Concret
  • Modern house exterior made of brick with visible interior space through an open door, surrounded by greenery.Modern House Exterior with Visible Indoor Space
  • A section of a brick building exterior featuring a classic black metal door and balcony with wrought iron railings.Brick Building Exterior with Classic Black Metal D
  • An architectural drawing of a modern residential floor plan featuring wooden cabinets.Modern Residential Floor Plan with Wooden Cabinets