FeelDesign LogoFeelDesign

Modern Office Floor Plan

Chic Dining Collection
Chic Dining Collection

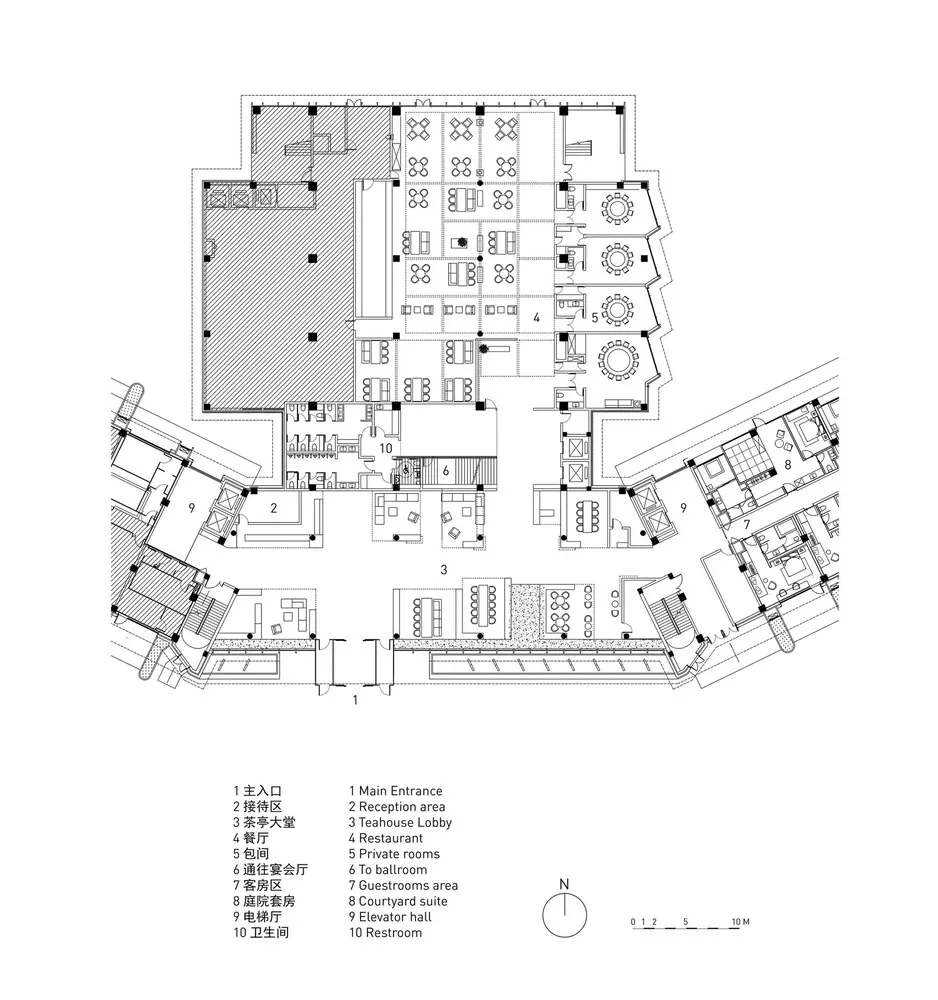
Floor plan of a modern office space

Modern Office Floor Plan

architecture · paper · interior design

A detailed floor plan of a modern office space, showcasing contemporary design features and functional zones.

Tags

modern architectureoffice designinterior layoutbusiness buildingconstruction blueprint

Modern Office Floor Plan

architecture · paper · interior design

A detailed floor plan of a modern office space, showcasing contemporary design features and functional zones.

Tags

modern architectureoffice designinterior layoutbusiness buildingconstruction blueprint

About this design

Floor plan of a modern office space

Style
architecture
Materials
paper
Subject
interior design

Related architecture designs

  • An architectural floor plan of a modern house showing living spaces, bedrooms, bathrooms, and storage areas.Modern House Plan
  • Modern building exterior featuring aluminum panels under clear blue sky.Modern Building Aluminum Panels
  • A wooden pathway with concrete railings and a green roof on a rooftop.Urban Wood and Concrete Pathway Rooftop
  • A modern interior design featuring dark wood cabinets.Modern Interior with Dark Wood Cabinets
  • An interior space with modern, textured concrete walls and a column.Modern Interior Concrete Texture
  • Modern ceiling with a brick and plaster corner detailModern Ceiling with Brick and Plaster Corner Detai
  • Modern building with a concrete exterior and white metal awning.Modern Concrete Building Exterior
  • A modern house made of wood on a grassy hillside.Modern Residential Wood House

Modern Office Floor Plan

Chic Dining Collection

Chic Dining Collection

Floor plan of a modern office space

Modern Office Floor Plan

architecture · paper · interior design

A detailed floor plan of a modern office space, showcasing contemporary design features and functional zones.

Tags

modern architectureoffice designinterior layoutbusiness buildingconstruction blueprint

Modern Office Floor Plan

architecture · paper · interior design

A detailed floor plan of a modern office space, showcasing contemporary design features and functional zones.

Tags

modern architectureoffice designinterior layoutbusiness buildingconstruction blueprint

About this design

Floor plan of a modern office space

Style
architecture
Materials
paper
Subject
interior design

Related architecture designs

  • An architectural floor plan of a modern house showing living spaces, bedrooms, bathrooms, and storage areas.Modern House Plan
  • Modern building exterior featuring aluminum panels under clear blue sky.Modern Building Aluminum Panels
  • A wooden pathway with concrete railings and a green roof on a rooftop.Urban Wood and Concrete Pathway Rooftop
  • A modern interior design featuring dark wood cabinets.Modern Interior with Dark Wood Cabinets
  • An interior space with modern, textured concrete walls and a column.Modern Interior Concrete Texture
  • Modern ceiling with a brick and plaster corner detailModern Ceiling with Brick and Plaster Corner Detai
  • Modern building with a concrete exterior and white metal awning.Modern Concrete Building Exterior
  • A modern house made of wood on a grassy hillside.Modern Residential Wood House