Modern Office Space with Concrete and Glass

Xi'an Neiguan Shanhe - Lan'er Tea House
Modern Office Space with Concrete and Glass
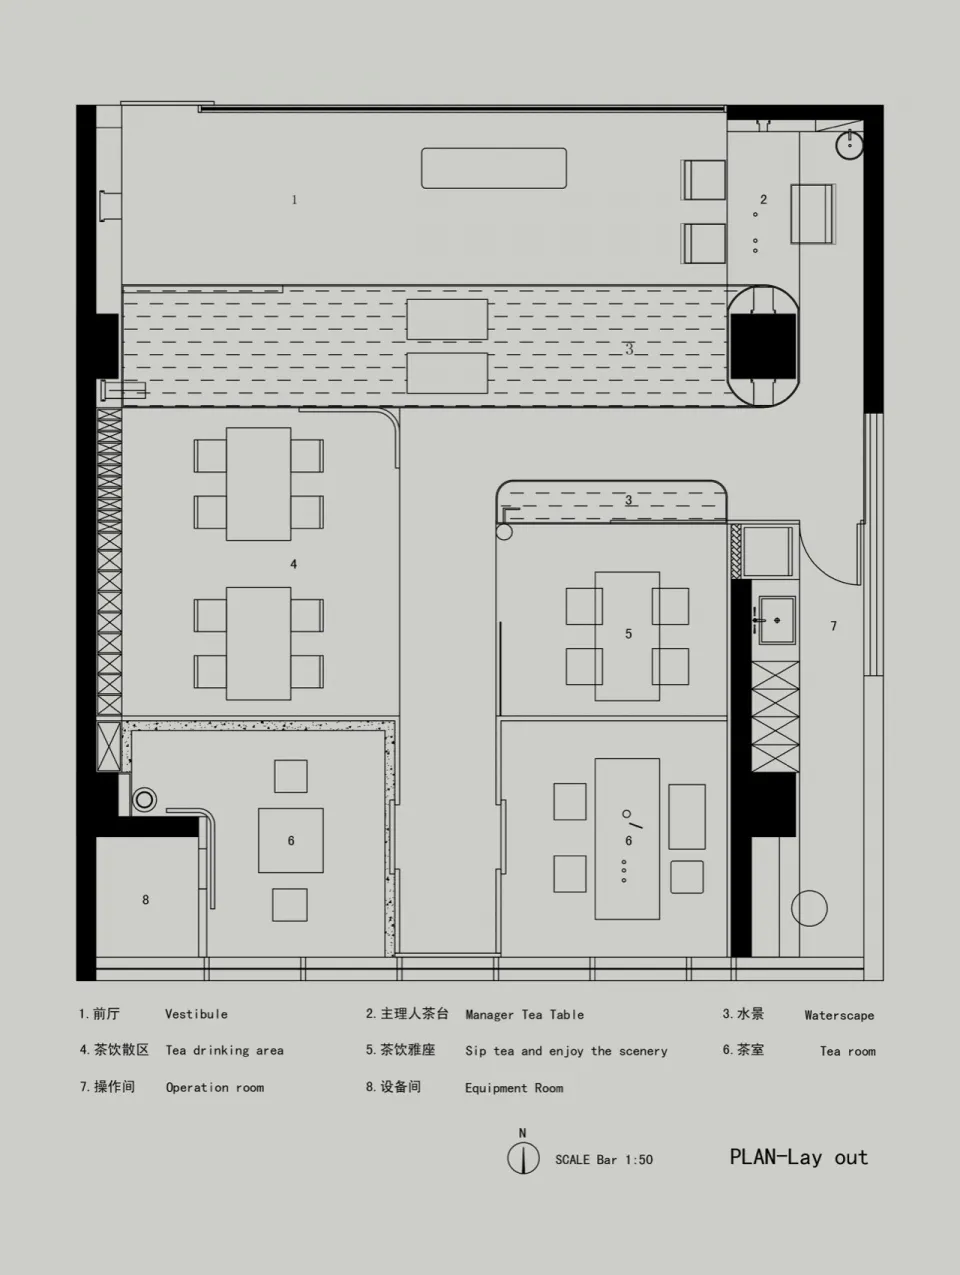
floor plan
Modern Office Space with Concrete and Glass
Modern Office Space with Concrete and Glass
floor plan
Modern Office Space with Concrete and Glass
About this design
2D floor plan of a modern office space with concrete and glass materials, featuring a lobby, dining area, bar, and meeting room with seating arrangements and tables
- Style
- floor plan