FeelDesign LogoFeelDesign

Modern Office Space with Modular Furniture

M Stand Wuhan Guoguang No.2 Store
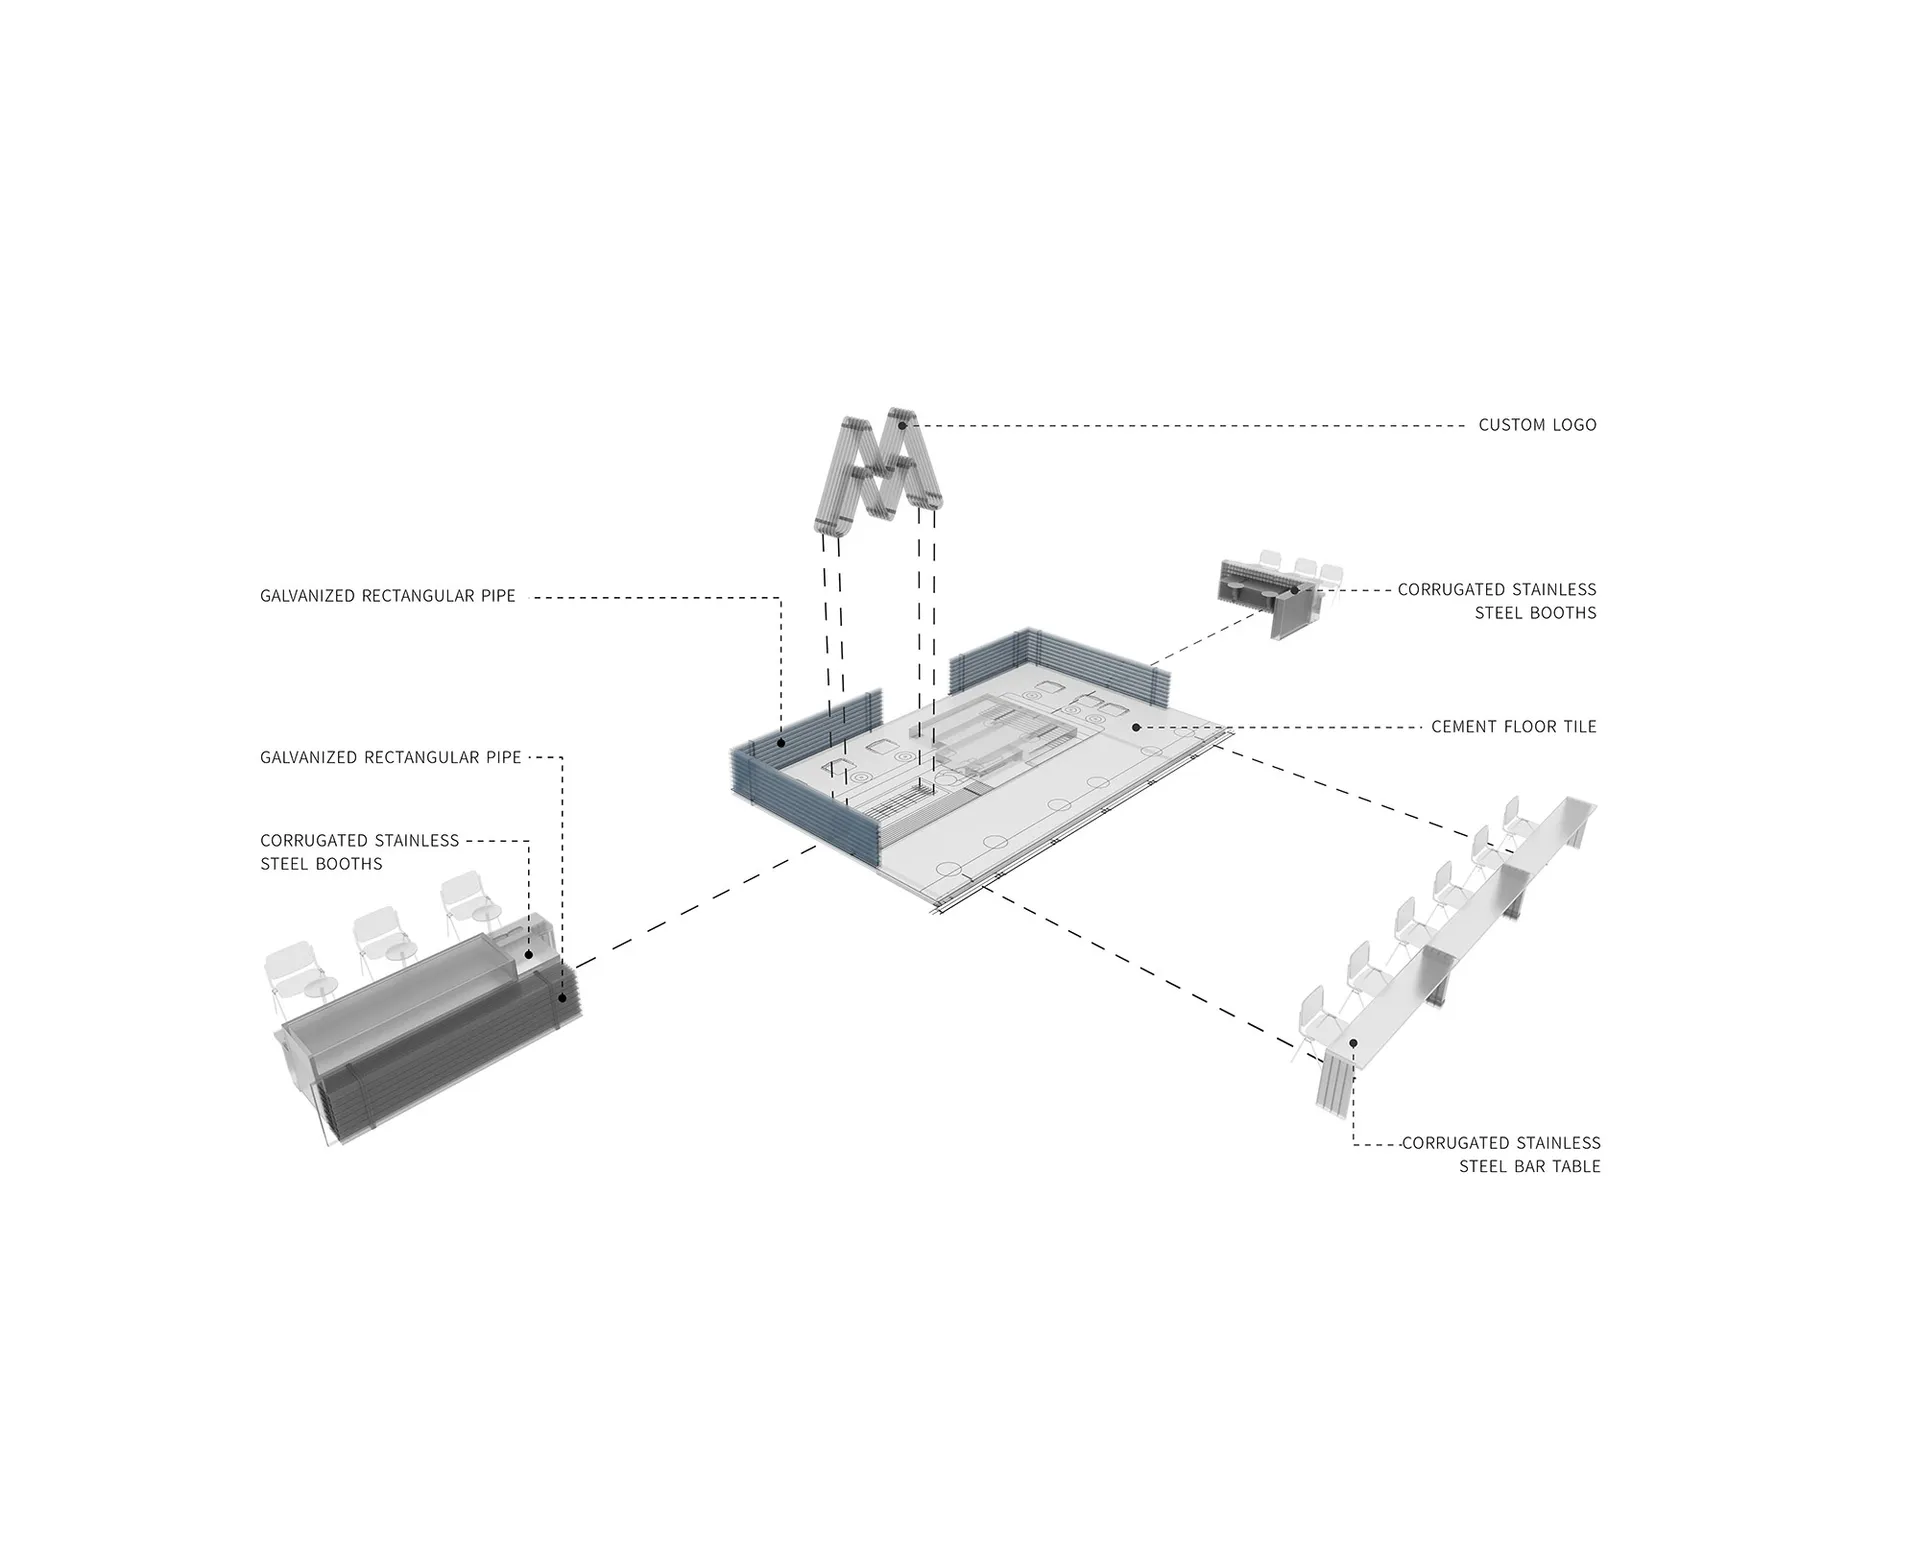
M Stand Wuhan Guoguang No.2 Store

2D floor plan of a modern office space with modular furniture, walls, doors, and windows, featuring detailed labels and measurements

Modern Office Space with Modular Furniture

floor plan

Modern Office Space with Modular Furniture

Tags

office-spacemodernfloor-planblueprintfunctionalefficient

Modern Office Space with Modular Furniture

floor plan

Modern Office Space with Modular Furniture

Tags

office-spacemodernfloor-planblueprintfunctionalefficient

About this design

2D floor plan of a modern office space with modular furniture, walls, doors, and windows, featuring detailed labels and measurements

Style
floor plan

Related floor plan designs

  • 2D floor plan of a modern office space with multiple rooms, chairs, and potted plants, showcasing a top-down layout with linework and labelsModern Office Space with Multiple Rooms
  • Detailed architectural drawing of a modern office space with rectangular rooms, walls, floors, and ceilings, featuring textual information and diagramsModern Office Space with Rectangular Rooms
  • A modern open-concept floor plan with wood and tile materials, featuring a living room, dining area, kitchen, and bedroom.Modern Open-Concept Floor Plan
  • 2D floor plan of a modern open concept living space with dining and kitchen areas, featuring linework, labels, and measurementsModern Open Concept Living Space with Dining and Kitchen
  • White floor plan of an open concept living area with kitchen, dining room, and living roomModern Open Concept Living Space with Kitchen Dining and Living
  • White floor plan of a modern house with open spaces, minimalist aesthetic, and clear labels and measurementsModern Open Floor Plan House
  • Black and white floor plan of a large open space with a central circular room, featuring natural light and modern architectureModern Open Floor Plan with Central Circle
  • 2D top-down floor plan of a modern building with a circular center, surrounded by other rooms, featuring concrete and glass materials, with natural lighting and an open and spacious atmosphereModern Open Floor Plan with Circular Center