Modern Office Space with Multiple Rooms

Shenzhen Tai Xi Xi
Modern Office Space with Multiple Rooms
floor plan
Modern Office Space with Multiple Rooms
Modern Office Space with Multiple Rooms
floor plan
Modern Office Space with Multiple Rooms
About this design
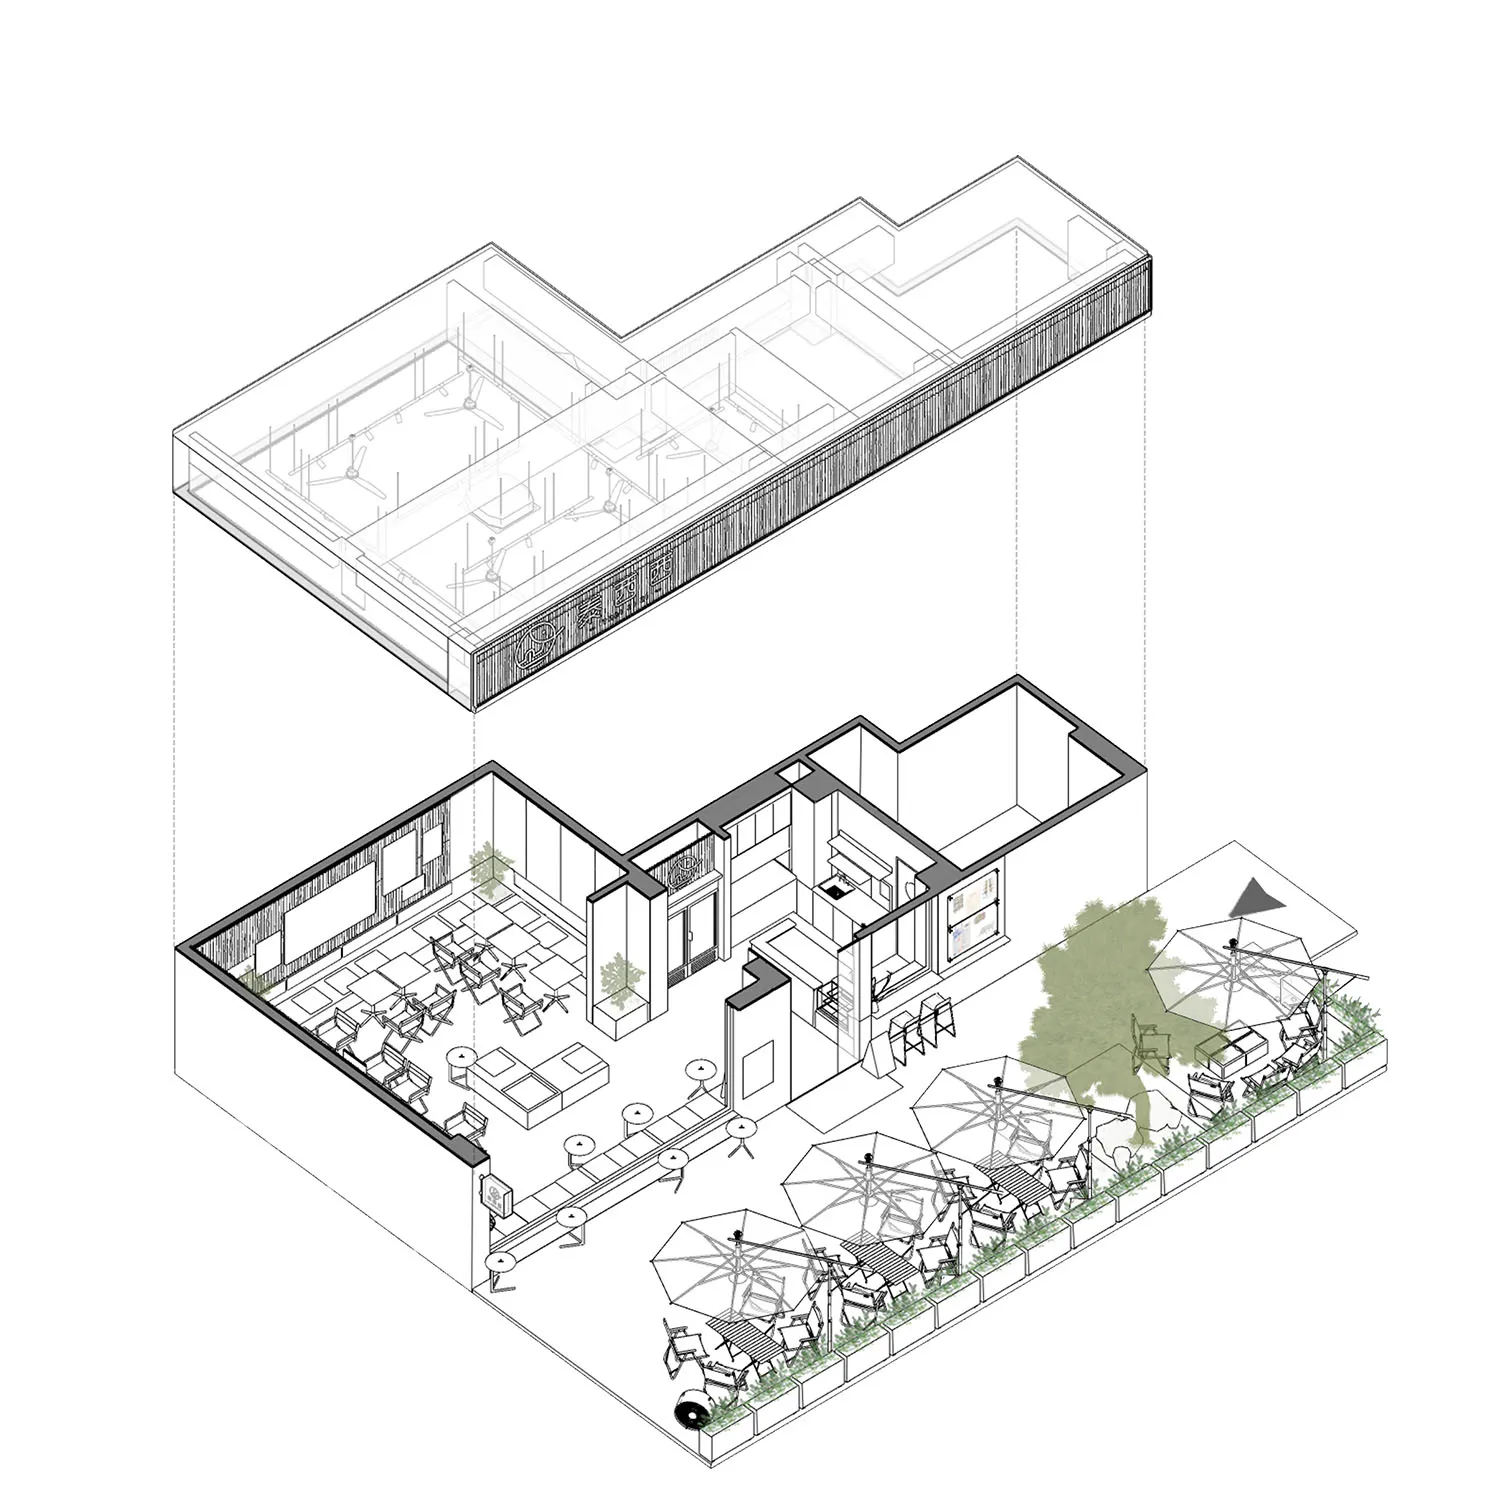
2D floor plan of a modern office space with multiple rooms, chairs, and potted plants, showcasing a top-down layout with linework and labels
- Style
- floor plan