FeelDesign LogoFeelDesign

Modern Office Space Plan

Luxurious Floor Plan Interior
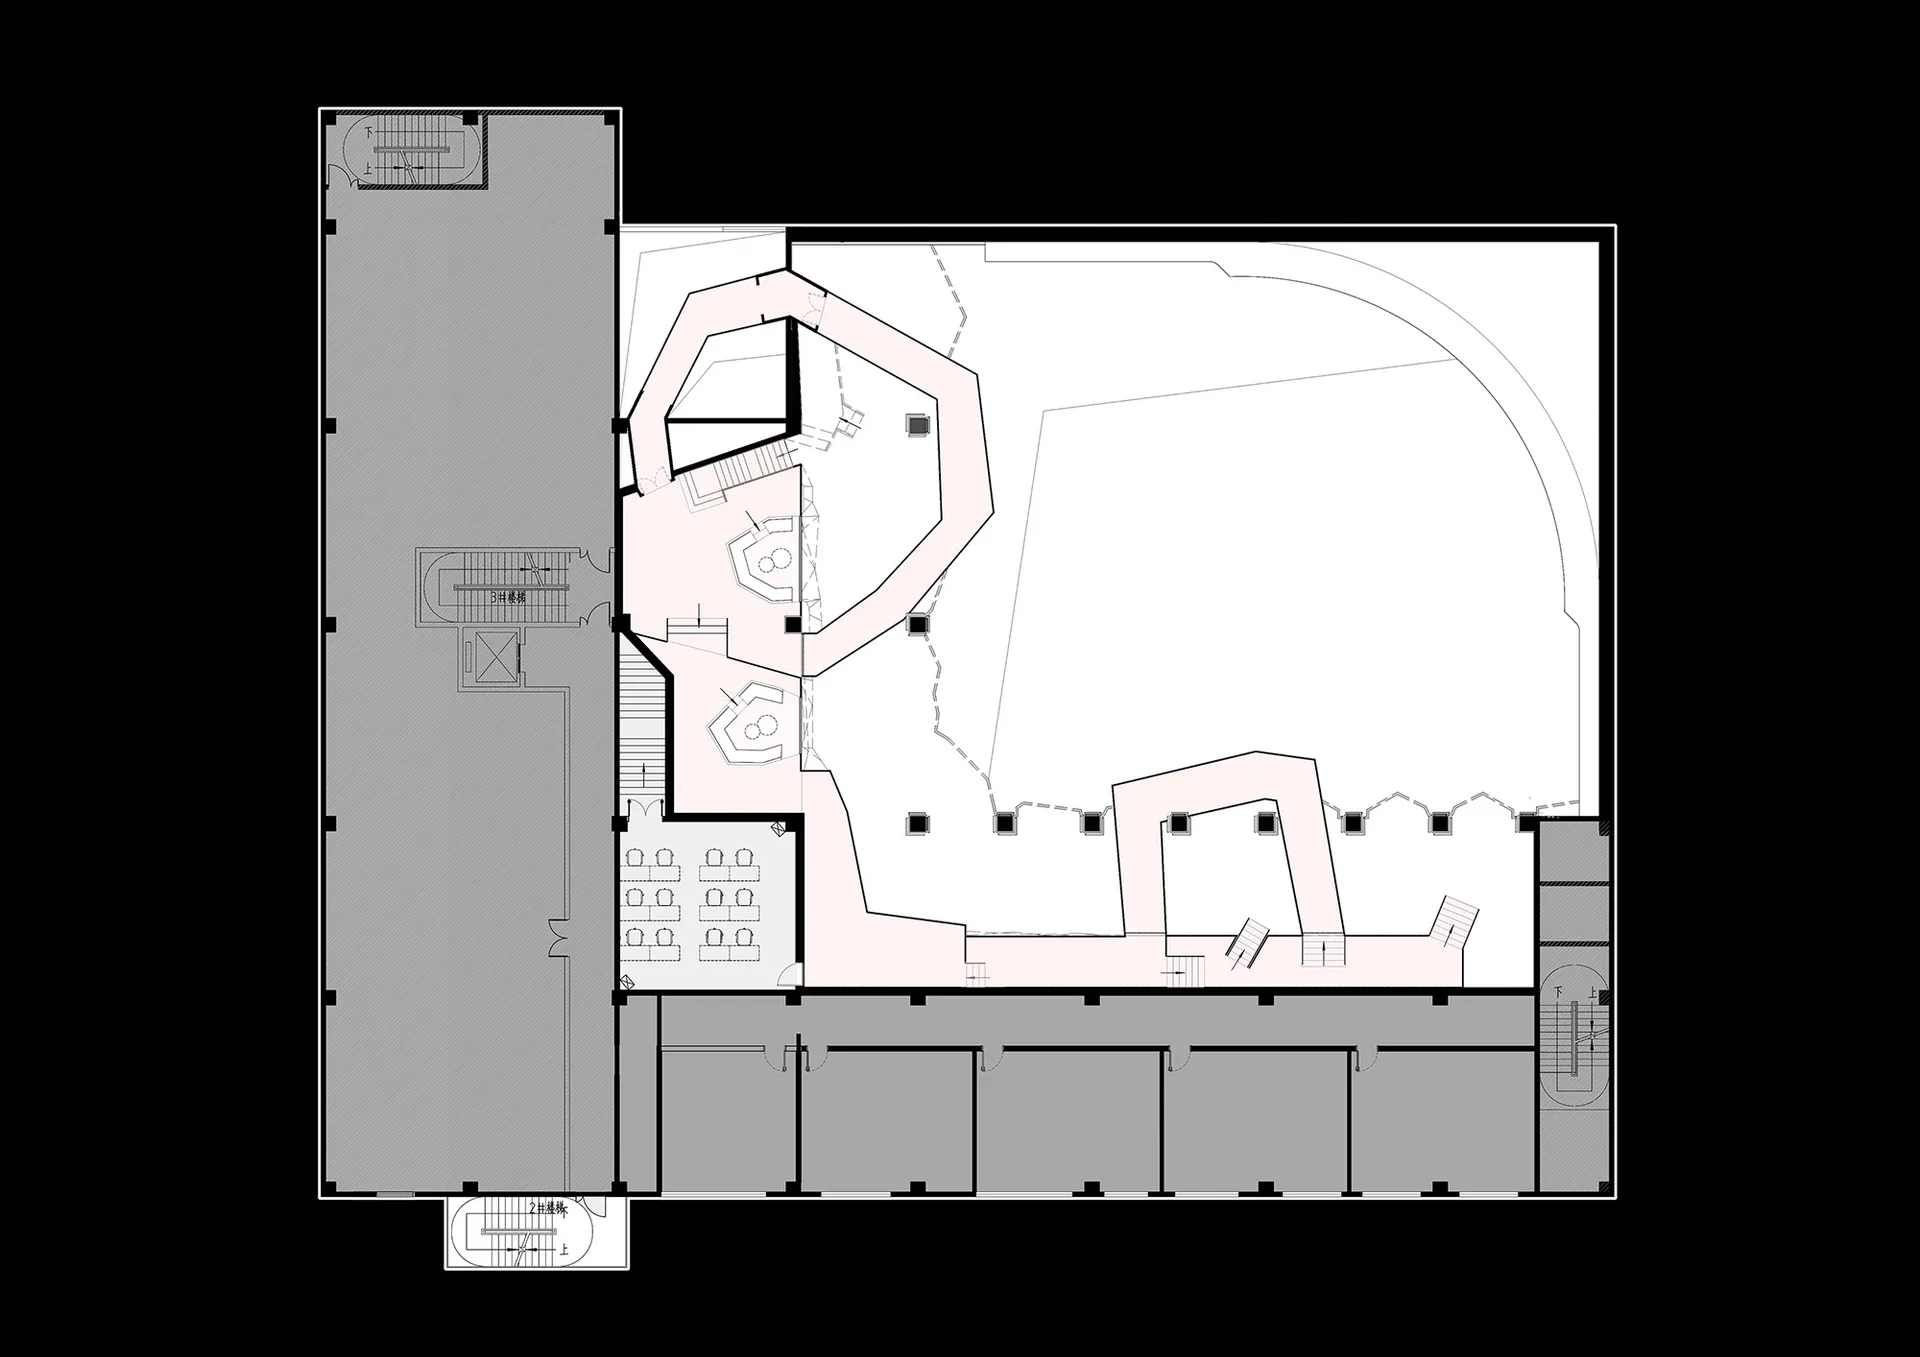
Luxurious Floor Plan Interior

Floor plan of a modern office space with conference areas, meeting rooms, and workstations.

Modern Office Space Plan

architecture · mixed media · interior

Modern Architecture showcasing Office Space with Conference Areas, Meeting Rooms, and Workstations.

Tags

modernarchitectureofficespaceconference

Modern Office Space Plan

architecture · mixed media · interior

Modern Architecture showcasing Office Space with Conference Areas, Meeting Rooms, and Workstations.

Tags

modernarchitectureofficespaceconference

About this design

Floor plan of a modern office space with conference areas, meeting rooms, and workstations.

Style
architecture
Materials
mixed media
Subject
interior

Related architecture designs

  • Floor plan of a modern office roomModern Office Room Plan
  • A detailed architectural floor plan of a modern office space showing various rooms and areas.Modern Office Space Plan
  • 2D architectural plan of a modern office space with wooden furniture and a large window.Modern Office Space Plan with Wooden Furniture
  • Architectural drawings of modern office spaces, showcasing glass walls and wood finishes.Modern Office Space Plans
  • A modern office space rendering showcasing contemporary construction materials and design elements.Modern Office Space Rendering
  • Detailed view of modern office space with steel and wood elements.Modern Office Space with Steel and Wood
  • Floor plan of a modern office space with a steel frame.Modern Office Space Steel Frame
  • A detailed 2D architectural drawing of a modern office layout featuring steel and glass materials.Modern Office Space Steel Glass