FeelDesign LogoFeelDesign

Modern Office Room Plan

Modern Exterior Concept
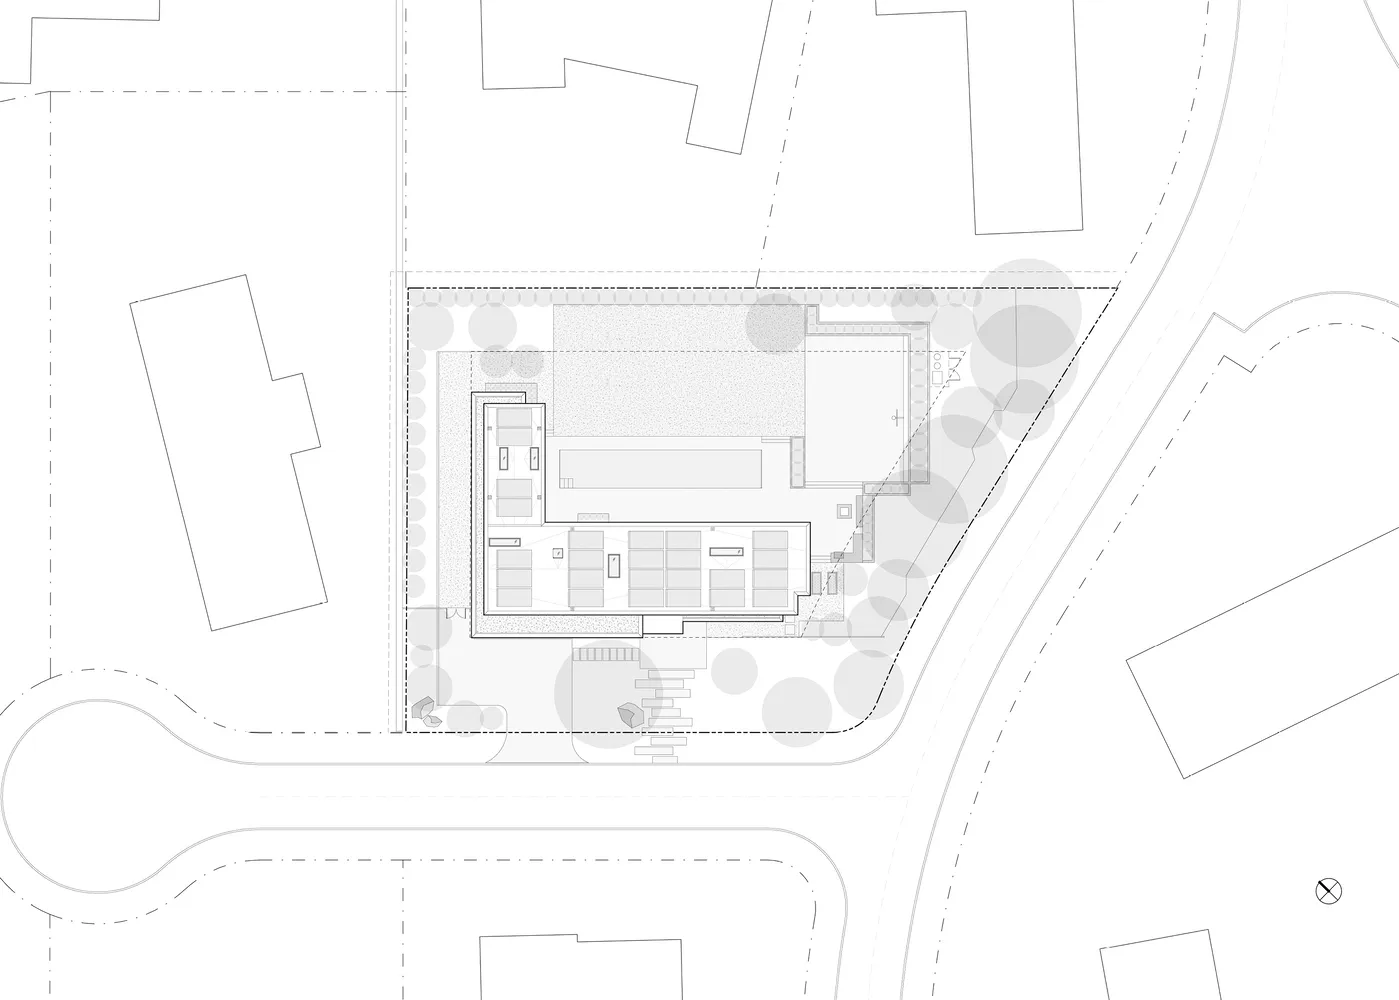
Modern Exterior Concept

Floor plan of a modern office room

Modern Office Room Plan

architecture · Paper · floor plan

Modern office space planning, showing layout and design elements

Tags

officemodernlayoutdesignfloor-plan

Modern Office Room Plan

architecture · Paper · floor plan

Modern office space planning, showing layout and design elements

Tags

officemodernlayoutdesignfloor-plan

About this design

Floor plan of a modern office room

Style
architecture
Materials
Paper
Subject
floor plan

Related architecture designs

  • Modern retail storefront with a wooden facade in a snowy landscape.Modern Retail Storefront
  • Modern glass window frame showcasing contemporary architectural designModern Glass Window Frame Architecture
  • A pattern of light and shadow created by a geometric design on a wall.Shadow on Wall
  • An illuminated retail storefront with glass walls, wooden accents, and warm lighting.Modern Retail Store Front
  • Isometric view of a Coast Mountain Stack project, showcasing an interior space with stacked wood elements and a walkway made Coast Mountain Stack Interior Walkway
  • Plan view of a commercial architectural layout depicting various sections such as 'System A & Professional Use', 'Hiking & TrCommercial Space Architectural Layout
  • A modern retail storefront featuring glass and wood materials.Modern Retail Storefront with Glass and Wood
  • A floor plan of a modern retail space featuring wooden flooring.Modern Retail Space With Wooden Floors

Modern Office Room Plan

Modern Exterior Concept

Modern Exterior Concept

Floor plan of a modern office room

Modern Office Room Plan

architecture · Paper · floor plan

Modern office space planning, showing layout and design elements

Tags

officemodernlayoutdesignfloor-plan

Modern Office Room Plan

architecture · Paper · floor plan

Modern office space planning, showing layout and design elements

Tags

officemodernlayoutdesignfloor-plan

About this design

Floor plan of a modern office room

Style
architecture
Materials
Paper
Subject
floor plan

Related architecture designs

  • Modern retail storefront with a wooden facade in a snowy landscape.Modern Retail Storefront
  • Modern glass window frame showcasing contemporary architectural designModern Glass Window Frame Architecture
  • A pattern of light and shadow created by a geometric design on a wall.Shadow on Wall
  • An illuminated retail storefront with glass walls, wooden accents, and warm lighting.Modern Retail Store Front
  • Isometric view of a Coast Mountain Stack project, showcasing an interior space with stacked wood elements and a walkway made Coast Mountain Stack Interior Walkway
  • Plan view of a commercial architectural layout depicting various sections such as 'System A & Professional Use', 'Hiking & TrCommercial Space Architectural Layout
  • A modern retail storefront featuring glass and wood materials.Modern Retail Storefront with Glass and Wood
  • A floor plan of a modern retail space featuring wooden flooring.Modern Retail Space With Wooden Floors