FeelDesign LogoFeelDesign

Modern Open-Concept Floor Plan

Contemporary Living Room Concept
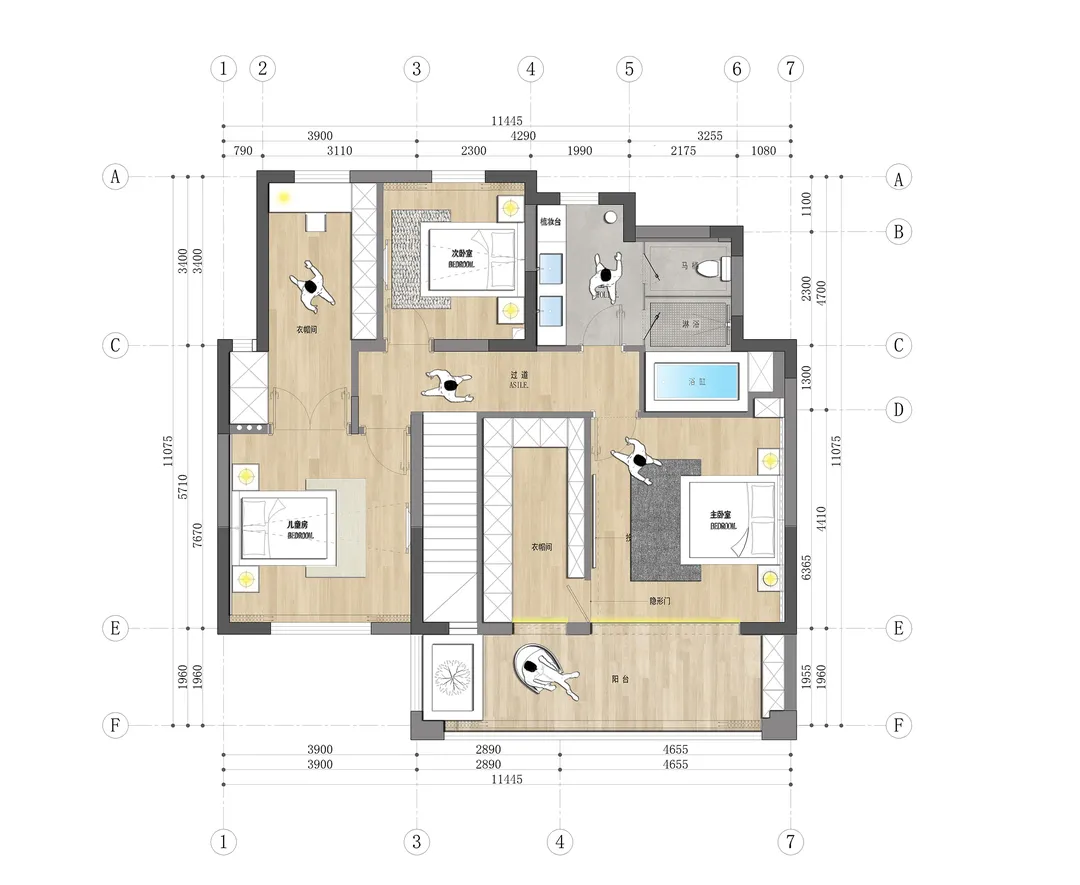
Contemporary Living Room Concept

A modern open-concept floor plan with wood and tile materials, featuring a living room, dining area, kitchen, and bedroom.

Modern Open-Concept Floor Plan

floor plan · wood tiles · architecture interior

Modern Open Concept showcases Open Space for Family gathering and entertainment

Tags

modernarchitectureinterioropen-conceptwood-tiles

Modern Open-Concept Floor Plan

floor plan · wood tiles · architecture interior

Modern Open Concept showcases Open Space for Family gathering and entertainment

Tags

modernarchitectureinterioropen-conceptwood-tiles

About this design

A modern open-concept floor plan with wood and tile materials, featuring a living room, dining area, kitchen, and bedroom.

Style
floor plan
Materials
wood tiles
Subject
architecture interior

Related floor plan designs

  • Black and white technical floor plan drawing of the first floor public areas of a large residential villa, including living rooms, dining areas, multiple bedrooms, bathrooms, circulation spaces, and an outdoor garden area with scale 1:120.Architectural blueprint showing the spacious first-floor layout of a luxury mountain villa in Guguan.
  • Architectural floor plan of a compact studio apartment featuring a brick wall, yellow rug area, dark wood platform, and bed placement.Top-down spatial layout showcasing an efficient micro-apartment arrangement with distinct material zoning.
  • Architectural floor plan of the 5th floor of a commercial building with room legend, circulation paths, and four accompanying interior photographs labeled A to D.Comprehensive fifth-floor layout showcasing retail, dining, and circulation paths integrated with four atmospheric interior renderings.
  • 2D floor plan of a modern hotel with various rooms and spaces, including a dining area, kitchen, living room, and bedrooms, presented in a clean and organized mannerModern Hotel Floor Plan with Multiple Spaces
  • Black and white architectural floor plan of a large luxury villa complex featuring numerous rooms, courtyards, staircases, and landscaped areas.Large-scale architectural blueprint showcasing an expansive high-end residential villa compound with multiple wings and courtyards.
  • Technical floor plan drawing of a luxury residential roof garden featuring a curved walkway, water elements, planting areas, and surrounding architectural structures.Architectural blueprint highlighting a sweeping curved pathway and central water feature in a private roof garden.
  • Black and white architectural floor plan of a large luxury villa complex with multiple wings, courtyards, and detailed room layouts.Bird’s-eye technical layout showcasing the grand scale and intricate spatial organization of a high-end residential estate.
  • Architectural floor plan of the 5th floor commercial lobby with room legend and four corresponding interior photographs of the atrium and lobby areas.A comprehensive 5th-floor commercial floor plan showcasing integrated lobby, retail, and lush atrium spaces.

Modern Open-Concept Floor Plan

Contemporary Living Room Concept

Contemporary Living Room Concept

A modern open-concept floor plan with wood and tile materials, featuring a living room, dining area, kitchen, and bedroom.

Modern Open-Concept Floor Plan

floor plan · wood tiles · architecture interior

Modern Open Concept showcases Open Space for Family gathering and entertainment

Tags

modernarchitectureinterioropen-conceptwood-tiles

Modern Open-Concept Floor Plan

floor plan · wood tiles · architecture interior

Modern Open Concept showcases Open Space for Family gathering and entertainment

Tags

modernarchitectureinterioropen-conceptwood-tiles

About this design

A modern open-concept floor plan with wood and tile materials, featuring a living room, dining area, kitchen, and bedroom.

Style
floor plan
Materials
wood tiles
Subject
architecture interior

Related floor plan designs

  • Black and white technical floor plan drawing of the first floor public areas of a large residential villa, including living rooms, dining areas, multiple bedrooms, bathrooms, circulation spaces, and an outdoor garden area with scale 1:120.Architectural blueprint showing the spacious first-floor layout of a luxury mountain villa in Guguan.
  • Architectural floor plan of a compact studio apartment featuring a brick wall, yellow rug area, dark wood platform, and bed placement.Top-down spatial layout showcasing an efficient micro-apartment arrangement with distinct material zoning.
  • Architectural floor plan of the 5th floor of a commercial building with room legend, circulation paths, and four accompanying interior photographs labeled A to D.Comprehensive fifth-floor layout showcasing retail, dining, and circulation paths integrated with four atmospheric interior renderings.
  • 2D floor plan of a modern hotel with various rooms and spaces, including a dining area, kitchen, living room, and bedrooms, presented in a clean and organized mannerModern Hotel Floor Plan with Multiple Spaces
  • Black and white architectural floor plan of a large luxury villa complex featuring numerous rooms, courtyards, staircases, and landscaped areas.Large-scale architectural blueprint showcasing an expansive high-end residential villa compound with multiple wings and courtyards.
  • Technical floor plan drawing of a luxury residential roof garden featuring a curved walkway, water elements, planting areas, and surrounding architectural structures.Architectural blueprint highlighting a sweeping curved pathway and central water feature in a private roof garden.
  • Black and white architectural floor plan of a large luxury villa complex with multiple wings, courtyards, and detailed room layouts.Bird’s-eye technical layout showcasing the grand scale and intricate spatial organization of a high-end residential estate.
  • Architectural floor plan of the 5th floor commercial lobby with room legend and four corresponding interior photographs of the atrium and lobby areas.A comprehensive 5th-floor commercial floor plan showcasing integrated lobby, retail, and lush atrium spaces.