FeelDesign LogoFeelDesign

Modern Open Floor Plan House

C

Chengdu Right Bank Manor Resort Hotel
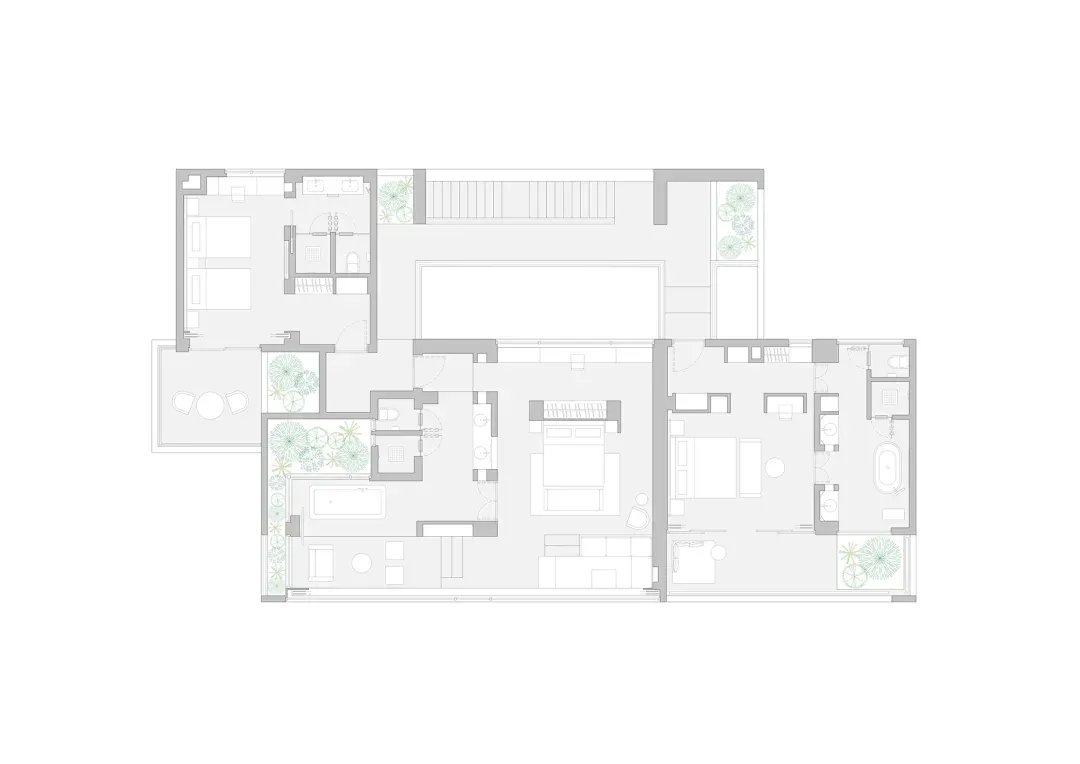
White floor plan of a modern house with open spaces, minimalist aesthetic, and clear labels and measurements

Modern Open Floor Plan House

floor plan

Modern Open Floor Plan House

Tags

modernopen-planminimalistwhitecleanfunctional

Modern Open Floor Plan House

floor plan

Modern Open Floor Plan House

Tags

modernopen-planminimalistwhitecleanfunctional

About this design

White floor plan of a modern house with open spaces, minimalist aesthetic, and clear labels and measurements

Style
floor plan

Related floor plan designs

  • Black and white floor plan of a large open space with a central circular room, featuring natural light and modern architectureModern Open Floor Plan with Central Circle
  • 2D top-down floor plan of a modern building with a circular center, surrounded by other rooms, featuring concrete and glass materials, with natural lighting and an open and spacious atmosphereModern Open Floor Plan with Circular Center
  • 2D top-down floor plan of a modern space with a circular center, surrounded by other rooms, featuring furniture, labels, and measurementsModern Open Floor Plan with Circular Center
  • A 2D floor plan of a modern building with a large open space featuring a circular center, surrounded by other rooms, with clean lines and minimal decorationModern Open Floor Plan with Circular Center
  • Black and white floor plan of a modern building with a large open area, featuring a kitchen, living room, and dining room, with dim lighting and clean linesModern Open Floor Plan with Concrete and Glass
  • 2D floor plan of a modern building with multiple rooms, clean lines, and open spaces, featuring concrete and steel materialsModern Open Floor Plan with Concrete and Steel
  • Black and white floor plan of a modern building with open layout, rooms, and dim lightingModern Open Floor Plan with Concrete and Steel
  • Black and white floor plan of a modern building with multiple rooms, including a living room, dining room, and kitchen, featuring clean lines and minimal decorationModern Open Floor Plan with Concrete and Wood