FeelDesign LogoFeelDesign

Modern Open Floor Plan with Circular Center

S

Shanghai Lao Feng Xiang Premium Private Salon Center
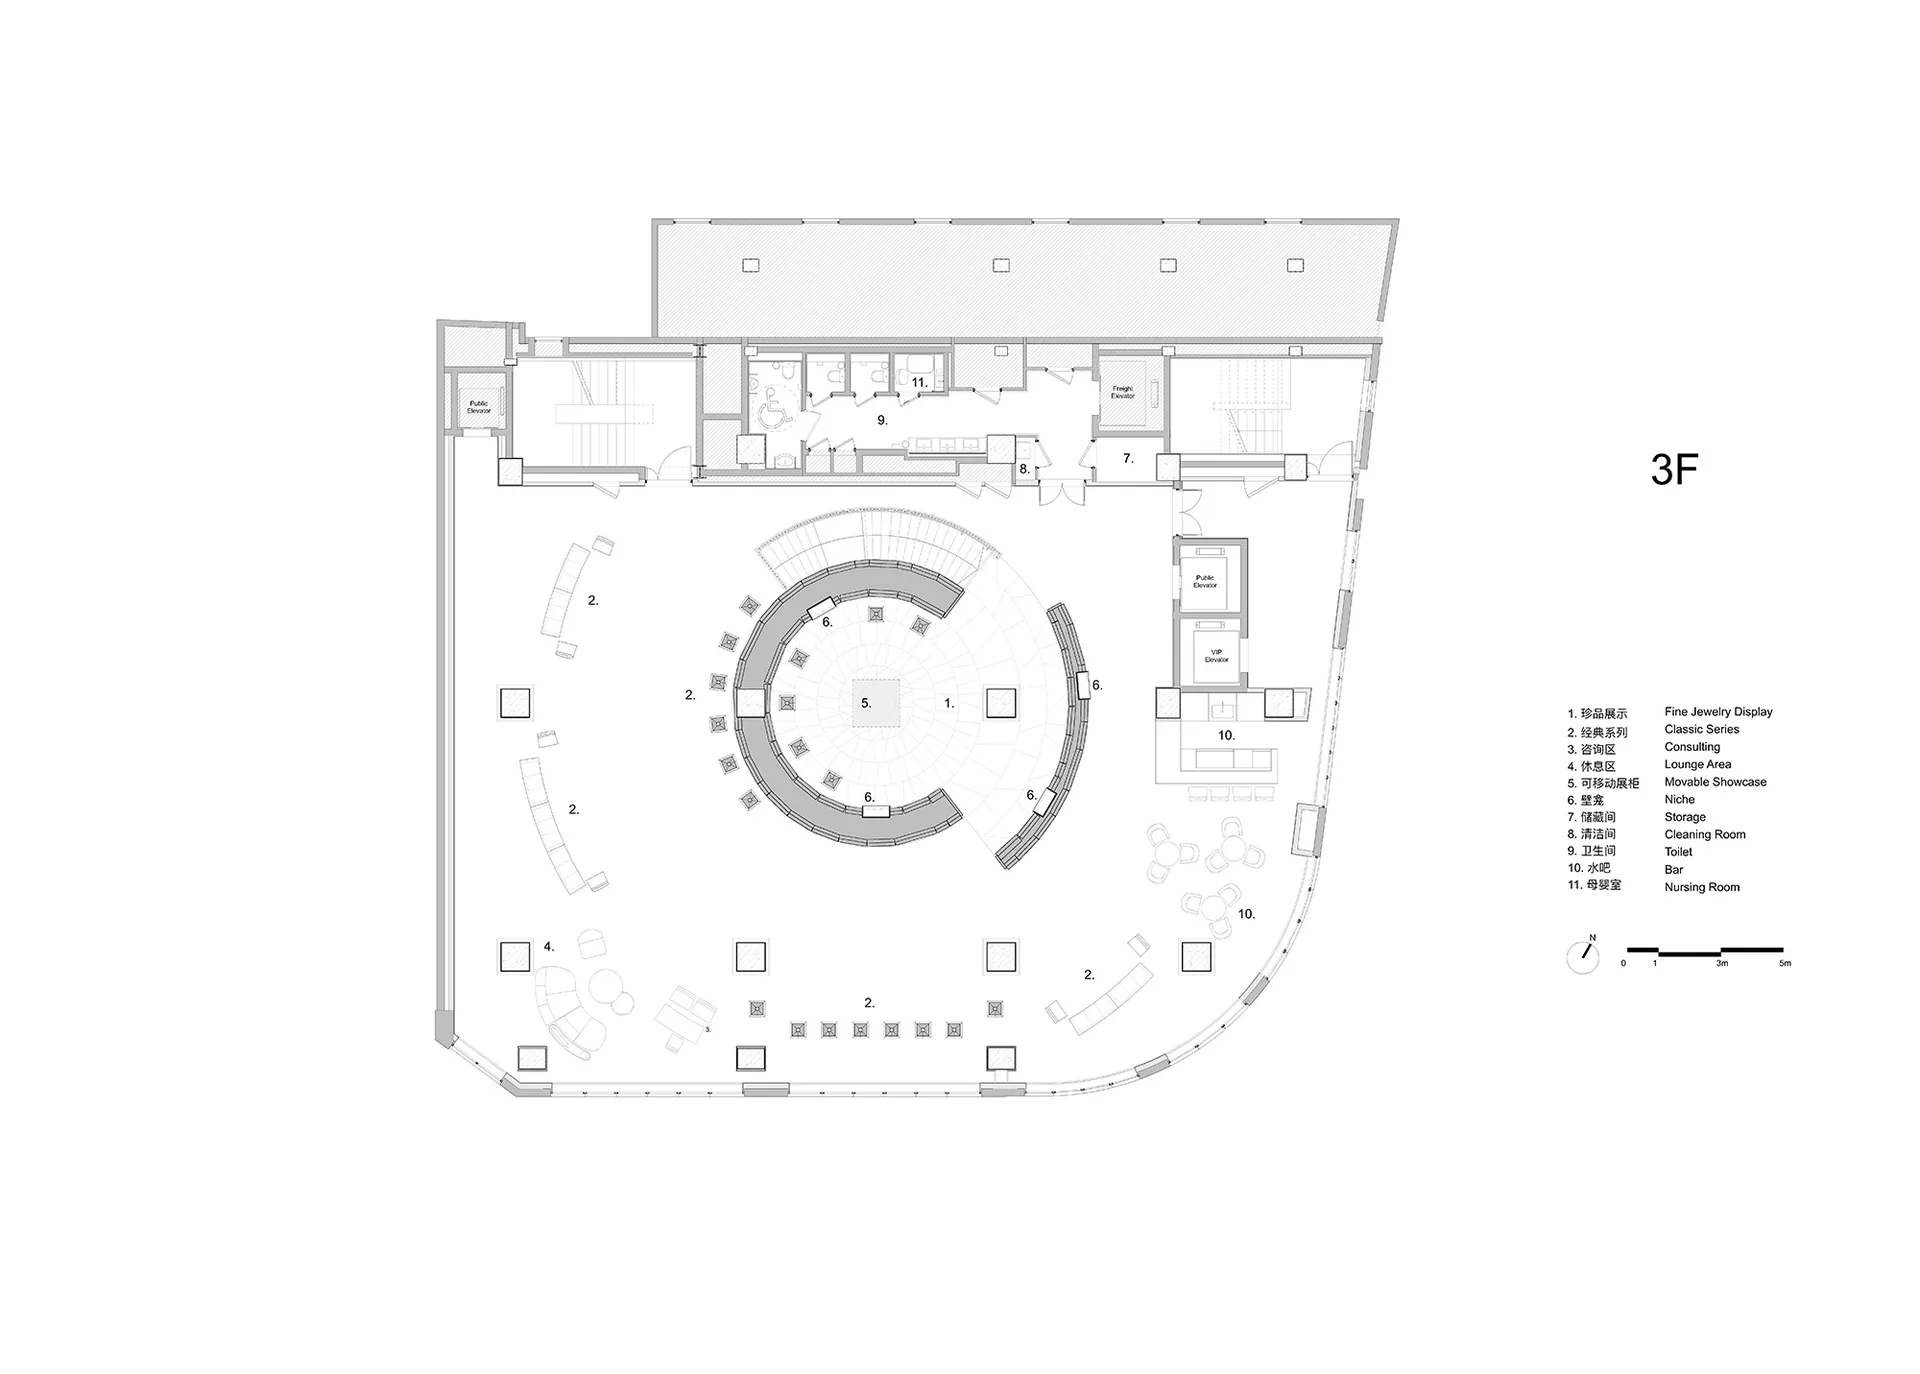
2D top-down floor plan of a modern building with a circular center, surrounded by other rooms, featuring concrete and glass materials, with natural lighting and an open and spacious atmosphere

Modern Open Floor Plan with Circular Center

floor plan

Tags

modernfloor-planopen-plannatural-lightspacious

Modern Open Floor Plan with Circular Center

floor plan

Tags

modernfloor-planopen-plannatural-lightspacious

About this design

2D top-down floor plan of a modern building with a circular center, surrounded by other rooms, featuring concrete and glass materials, with natural lighting and an open and spacious atmosphere

Style
floor plan

Related floor plan designs

  • Concrete bathroom suite floor plan with a circular soaking tub and adjacent powder room.Bathroom Suite Concrete Floor Plan
  • A detailed urban plan city map depicting major streets, parks, and landmarks.Urban Plan City Map
  • Floor plan of a retail space showing operational zones, bread display areas, and rest areas.Retail Space Layout Plan
  • A rendered image of a modern studio apartment floor plan, showcasing spacious living spaces and contemporary design elements.Modern Studio Apartment Rendering
  • Simplified architectural drawing of a floor plan in black and white.Architectural Floor Plan Black & White
  • Detailed architectural floor plans for a residential building, including ground floor, first floor, and basement layouts.Hyde Park House Floor Plan
  • Minimalist layout with furniture and lighting details.Minimalist Floor Plan Graphic Design
  • Schematic floor plan of a hotel interior showing various rooms and areas like lobby, restaurant, business area, and children'Hotel Interior Layout

Modern Open Floor Plan with Circular Center

S

Shanghai Lao Feng Xiang Premium Private Salon Center

2D top-down floor plan of a modern building with a circular center, surrounded by other rooms, featuring concrete and glass materials, with natural lighting and an open and spacious atmosphere

Modern Open Floor Plan with Circular Center

floor plan

Tags

modernfloor-planopen-plannatural-lightspacious

Modern Open Floor Plan with Circular Center

floor plan

Tags

modernfloor-planopen-plannatural-lightspacious

About this design

2D top-down floor plan of a modern building with a circular center, surrounded by other rooms, featuring concrete and glass materials, with natural lighting and an open and spacious atmosphere

Style
floor plan

Related floor plan designs

  • Concrete bathroom suite floor plan with a circular soaking tub and adjacent powder room.Bathroom Suite Concrete Floor Plan
  • A detailed urban plan city map depicting major streets, parks, and landmarks.Urban Plan City Map
  • Floor plan of a retail space showing operational zones, bread display areas, and rest areas.Retail Space Layout Plan
  • A rendered image of a modern studio apartment floor plan, showcasing spacious living spaces and contemporary design elements.Modern Studio Apartment Rendering
  • Simplified architectural drawing of a floor plan in black and white.Architectural Floor Plan Black & White
  • Detailed architectural floor plans for a residential building, including ground floor, first floor, and basement layouts.Hyde Park House Floor Plan
  • Minimalist layout with furniture and lighting details.Minimalist Floor Plan Graphic Design
  • Schematic floor plan of a hotel interior showing various rooms and areas like lobby, restaurant, business area, and children'Hotel Interior Layout