FeelDesign LogoFeelDesign

Modern Open Floor Plan with Circular Center

S

Shanghai Laofengxiang Premium Private Salon Center
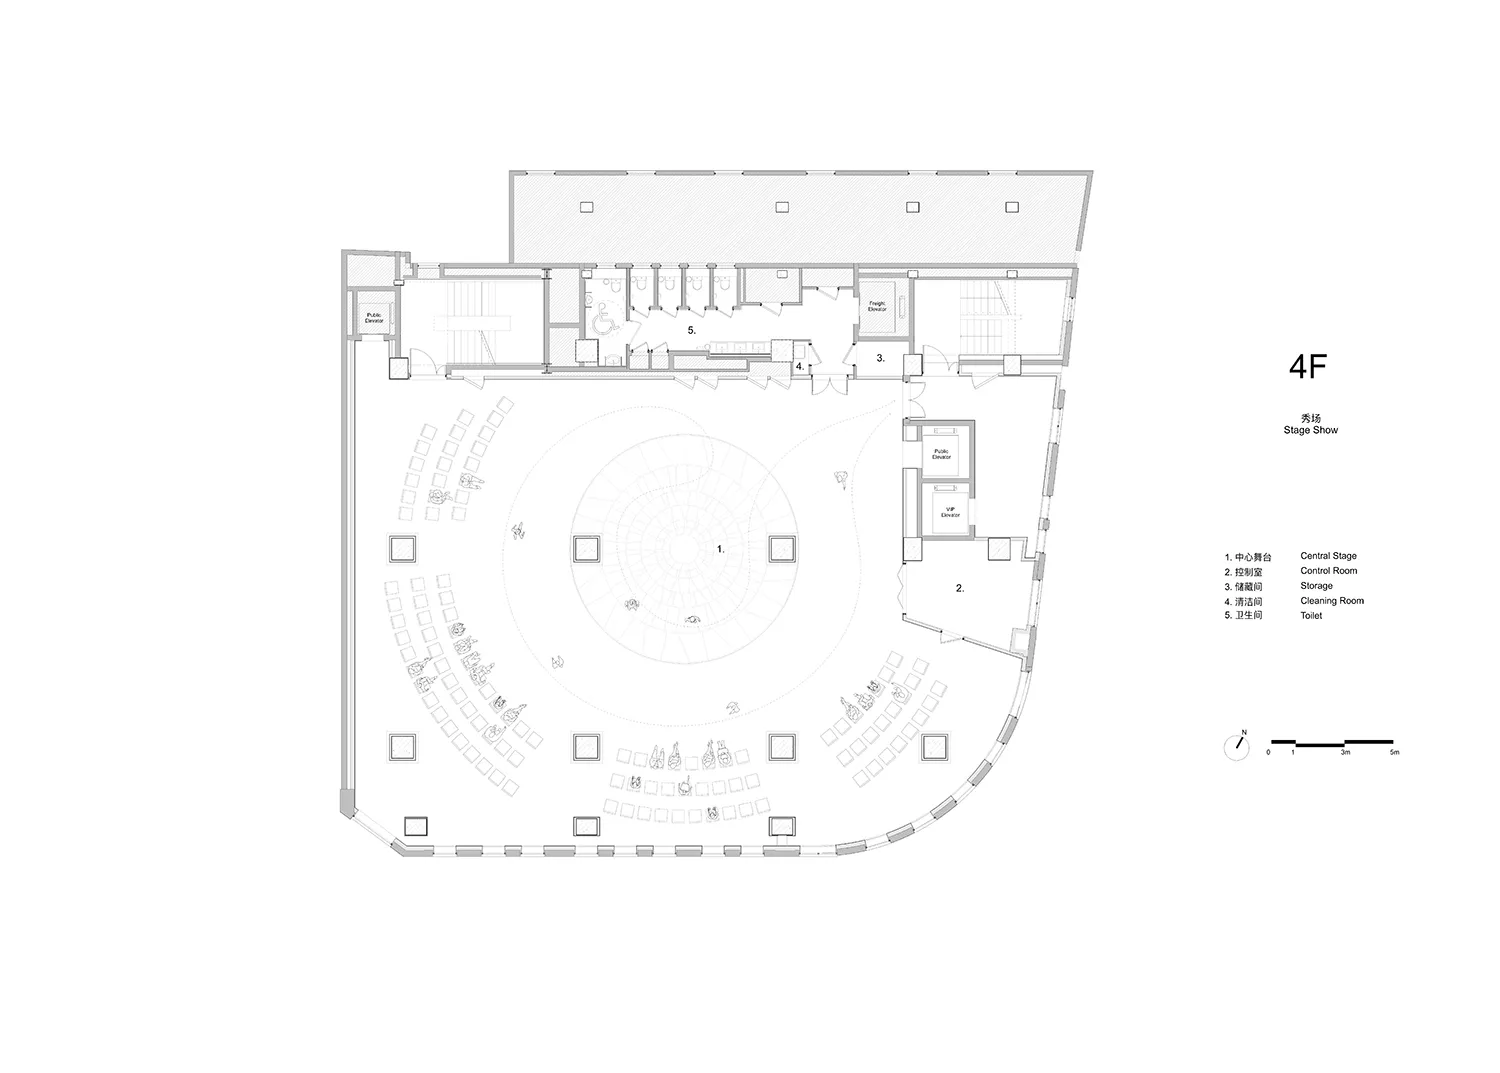
2D top-down floor plan of a modern space with a circular center, surrounded by other rooms, featuring furniture, labels, and measurements

Modern Open Floor Plan with Circular Center

floor plan

Tags

modernopen-planfloor-planfunctionalefficient

Modern Open Floor Plan with Circular Center

floor plan

Tags

modernopen-planfloor-planfunctionalefficient

About this design

2D top-down floor plan of a modern space with a circular center, surrounded by other rooms, featuring furniture, labels, and measurements

Style
floor plan

Related floor plan designs

  • 2D floor plan of a spacious building featuring multiple seating areas, dining tables, and two pools, with various amenities and labelsLuxurious Multi-Level Living Space with Amenities
  • A modern floor plan with clean lines and minimalistic design elements, featuring a mix of residential and commercial areas with various rooms and natural lightModern Mixed-Use Space with Clean Lines
  • 2D floor plan of a modern house with labeled rooms, doorways, and windowsModern House Floor Plan with Multiple Rooms
  • A detailed floor plan of an office or residential building with various rooms and spaces, drawn in black ink on white paperDetailed Office Floor Plan with Black Ink Lines
  • 2D floor plan of a modern restaurant with various rooms, including dining areas, kitchens, and restrooms, featuring white surfaces and clean linesModern Restaurant Floor Plan with White Surfaces
  • 2D floor plan of a traditional home with various rooms and spaces, including living areas, bedrooms, and dining rooms, with diagrams showing furniture arrangement and layoutTraditional Home Floor Plan with Multiple Rooms
  • 2D floor plan of a small house with a living area, kitchen, and minimalistic designSmall Minimalist House Floor Plan
  • Black and white architectural model of a modern house with clean lines, minimalistic features, and visible concrete and metal materialsModern House Floor Plan with Concrete and Metal Features

Modern Open Floor Plan with Circular Center

S

Shanghai Laofengxiang Premium Private Salon Center

2D top-down floor plan of a modern space with a circular center, surrounded by other rooms, featuring furniture, labels, and measurements

Modern Open Floor Plan with Circular Center

floor plan

Tags

modernopen-planfloor-planfunctionalefficient

Modern Open Floor Plan with Circular Center

floor plan

Tags

modernopen-planfloor-planfunctionalefficient

About this design

2D top-down floor plan of a modern space with a circular center, surrounded by other rooms, featuring furniture, labels, and measurements

Style
floor plan

Related floor plan designs

  • 2D floor plan of a spacious building featuring multiple seating areas, dining tables, and two pools, with various amenities and labelsLuxurious Multi-Level Living Space with Amenities
  • A modern floor plan with clean lines and minimalistic design elements, featuring a mix of residential and commercial areas with various rooms and natural lightModern Mixed-Use Space with Clean Lines
  • 2D floor plan of a modern house with labeled rooms, doorways, and windowsModern House Floor Plan with Multiple Rooms
  • A detailed floor plan of an office or residential building with various rooms and spaces, drawn in black ink on white paperDetailed Office Floor Plan with Black Ink Lines
  • 2D floor plan of a modern restaurant with various rooms, including dining areas, kitchens, and restrooms, featuring white surfaces and clean linesModern Restaurant Floor Plan with White Surfaces
  • 2D floor plan of a traditional home with various rooms and spaces, including living areas, bedrooms, and dining rooms, with diagrams showing furniture arrangement and layoutTraditional Home Floor Plan with Multiple Rooms
  • 2D floor plan of a small house with a living area, kitchen, and minimalistic designSmall Minimalist House Floor Plan
  • Black and white architectural model of a modern house with clean lines, minimalistic features, and visible concrete and metal materialsModern House Floor Plan with Concrete and Metal Features