FeelDesign LogoFeelDesign

Modern Open Floor Plan with Concrete and Glass

D

Dali Wild Hotel · Deqin Meili Snow Mountain Store
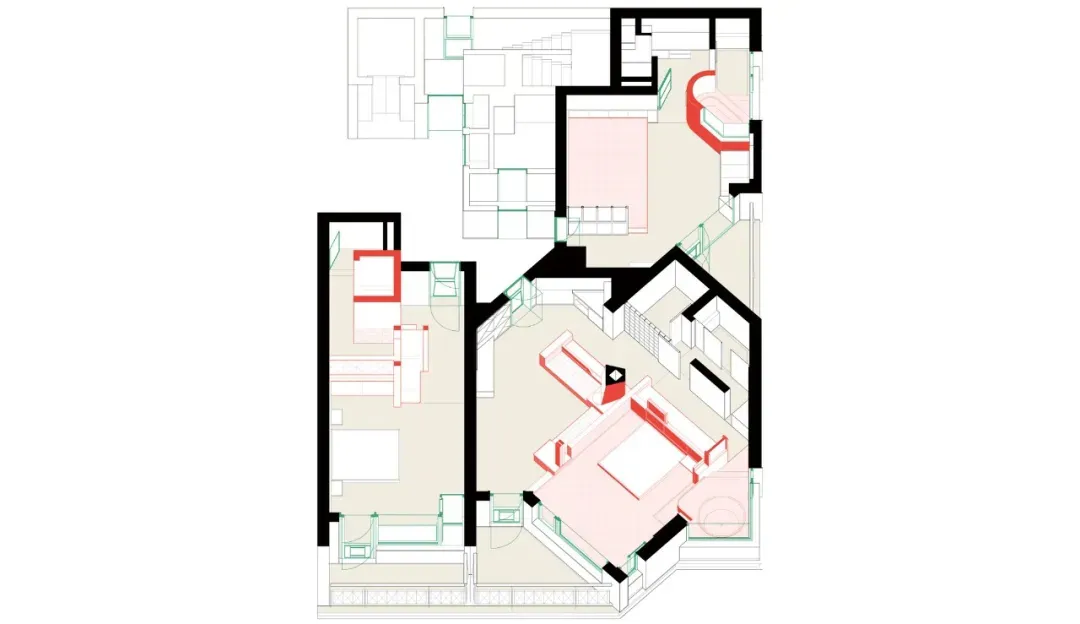
Black and white floor plan of a modern building with a large open area, featuring a kitchen, living room, and dining room, with dim lighting and clean lines

Modern Open Floor Plan with Concrete and Glass

floor plan

Modern Open Floor Plan with Concrete and Glass

Tags

modernopen-planfloor-planclassictimelesssleekcontemporary

Modern Open Floor Plan with Concrete and Glass

floor plan

Modern Open Floor Plan with Concrete and Glass

Tags

modernopen-planfloor-planclassictimelesssleekcontemporary

About this design

Black and white floor plan of a modern building with a large open area, featuring a kitchen, living room, and dining room, with dim lighting and clean lines

Style
floor plan

Related floor plan designs

  • 2D floor plan of a modern building with multiple rooms, clean lines, and open spaces, featuring concrete and steel materialsModern Open Floor Plan with Concrete and Steel
  • Black and white floor plan of a modern building with open layout, rooms, and dim lightingModern Open Floor Plan with Concrete and Steel
  • Black and white floor plan of a modern building with multiple rooms, including a living room, dining room, and kitchen, featuring clean lines and minimal decorationModern Open Floor Plan with Concrete and Wood
  • 2D floor plan with modern architecture, featuring open areas, smaller rooms, and concrete floors and wallsModern Open Floor Plan with Concrete Features
  • Architectural drawing of a modern open floor plan with dining and kitchen areas, multiple chairs, and linework and labels indicating room divisions and measurementsModern Open Floor Plan with Dining and Kitchen
  • Empty black and white floor plan of a modern building with a kitchen area, dining table, and chairsModern Open Floor Plan with Dining Area
  • Black and white floor plan of a modern house with open and closed areas, featuring natural lighting and classic designModern Open Floor Plan with Functional Layout
  • Large modern room with high ceiling, furniture, and natural light from windowsModern Open Floor Plan with Furniture