FeelDesign LogoFeelDesign

Modern Open-Plan Building Layout

%Arabica Arabica Shanghai Xintiandi Store
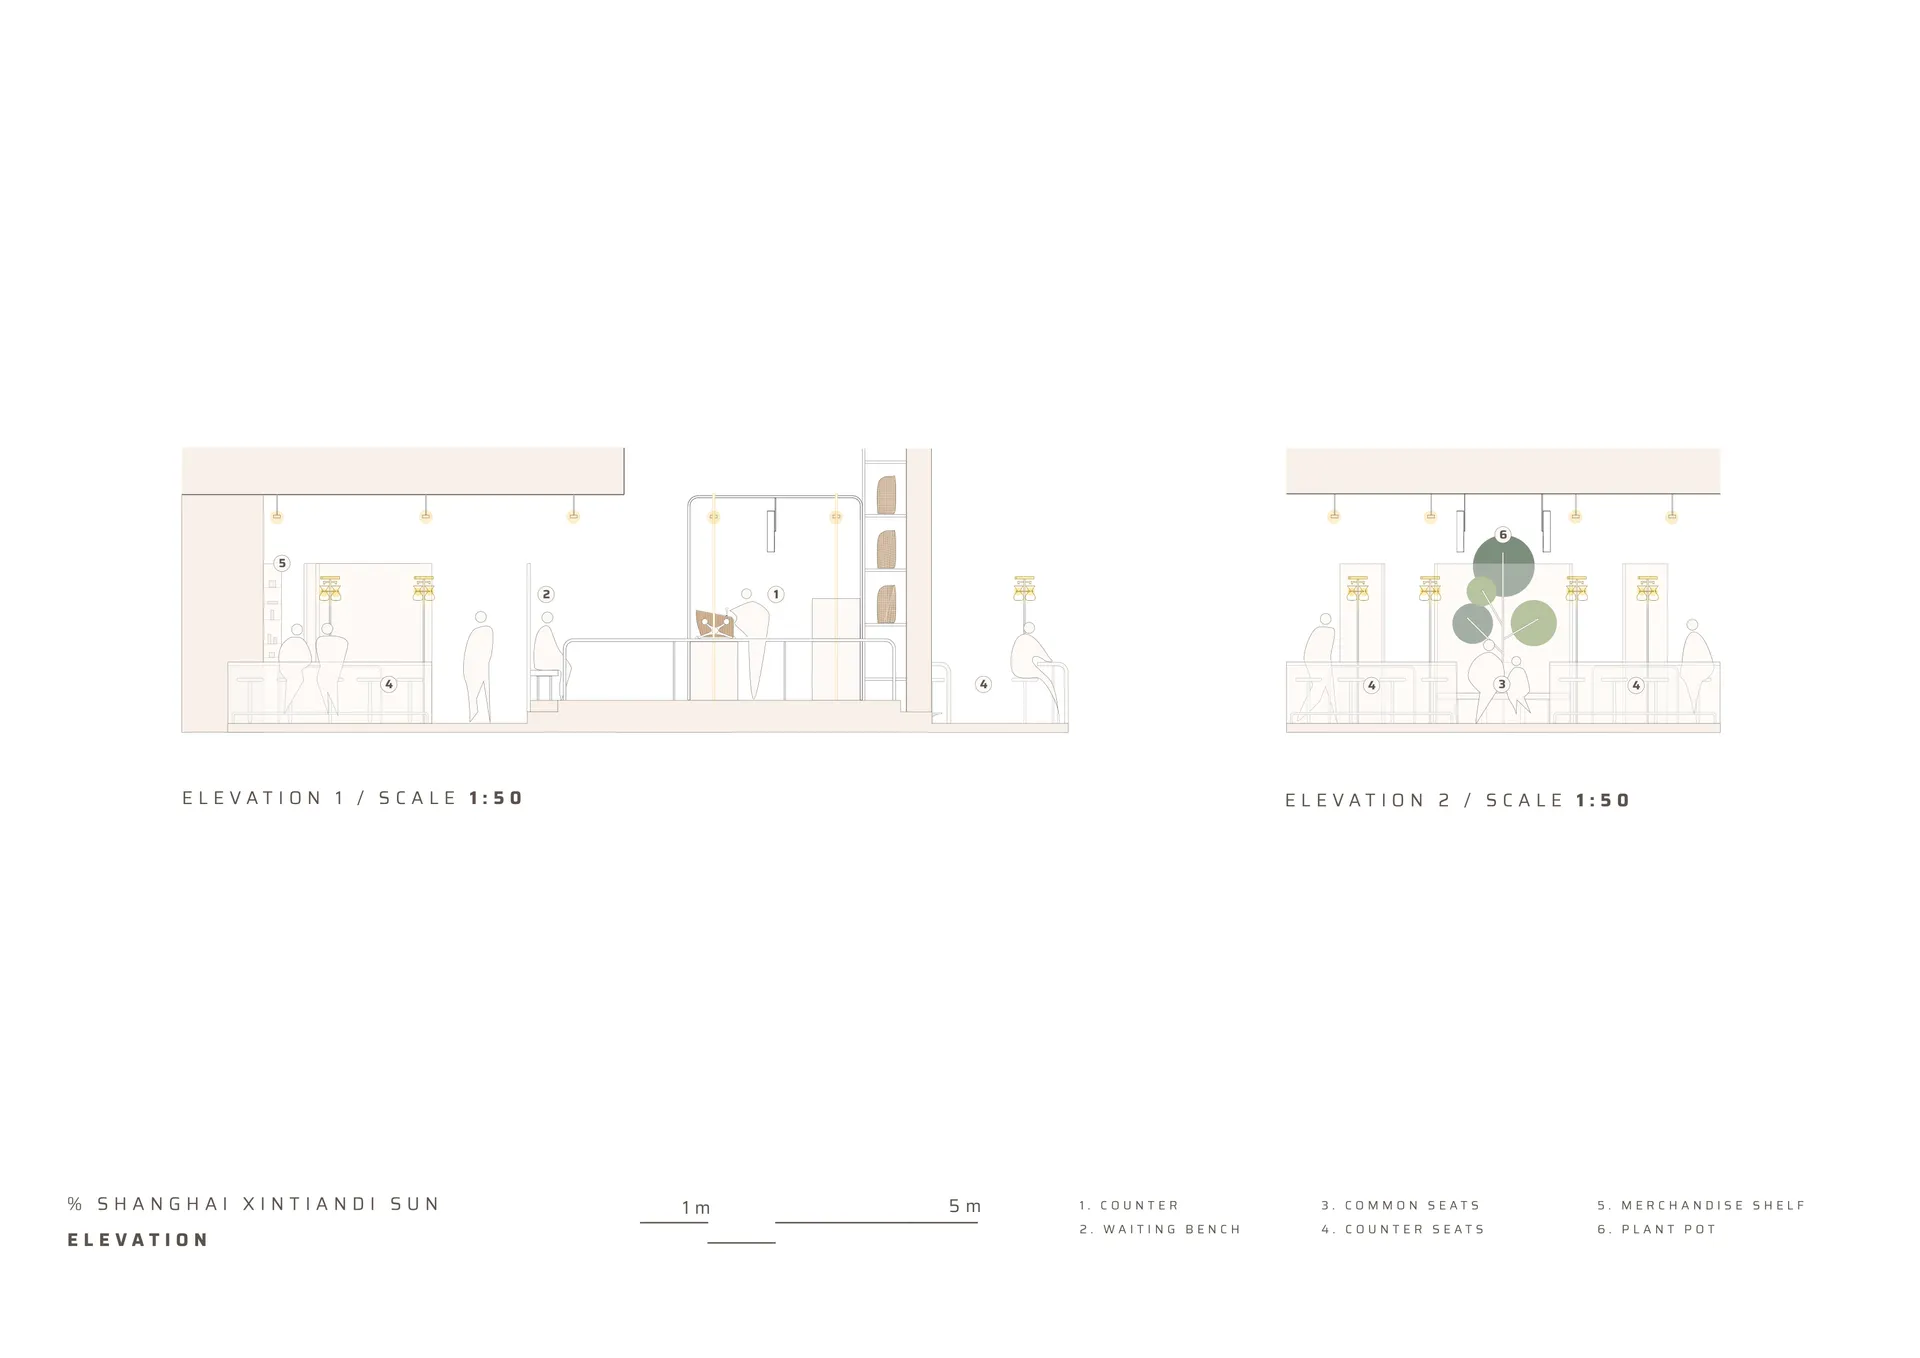
%Arabica Arabica Shanghai Xintiandi Store

2D floor plan of a modern building with various rooms, measurements, and labels, showcasing a clean and organized layout

Modern Open-Plan Building Layout

floor plan

Tags

modernopen-planfloor-planblueprintschematicorganized

Modern Open-Plan Building Layout

floor plan

Tags

modernopen-planfloor-planblueprintschematicorganized

About this design

2D floor plan of a modern building with various rooms, measurements, and labels, showcasing a clean and organized layout

Style
floor plan

Related floor plan designs

  • 2D floor plan of a modern office space with dining area, kitchen, hallway, and restroom, featuring clean lines and minimalistic elementsModern Office Space Floor Plan
  • 2D floor plan of a hotel with modern and traditional design elements, featuring various rooms, furniture, and labelsModern Hotel Floor Plan with Mixed Style
  • 2D floor plan of a modern open-plan space with dining and kitchen areas, featuring linework, labels, and measurementsModern Open-Plan Living Space with Dining and Kitchen
  • 2D floor plan of a modern open concept living space with dining and kitchen areas, featuring linework, labels, and measurementsModern Open Concept Living Space with Dining and Kitchen
  • Black and white floor plan of a hotel with various rooms, including a dining area, lounge, and possibly a bar or meeting roomTraditional Hotel Floor Plan with Classic Layout
  • 2D floor plan of a modern building with open areas and enclosed spaces, stairs, and neutral tonesModern Open Plan with Stairs
  • A modern architectural drawing of a building's interior with a top-down view of various rooms including a kitchen dining area living room and bedroomModern Open-Plan Living Space with Kitchen Dining and Bedroom
  • 2D floor plan of a modern house with various rooms, doorways, windows, and furniture detailsModern House Floor Plan with Multiple Rooms

Modern Open-Plan Building Layout

%Arabica Arabica Shanghai Xintiandi Store

%Arabica Arabica Shanghai Xintiandi Store

2D floor plan of a modern building with various rooms, measurements, and labels, showcasing a clean and organized layout

Modern Open-Plan Building Layout

floor plan

Tags

modernopen-planfloor-planblueprintschematicorganized

Modern Open-Plan Building Layout

floor plan

Tags

modernopen-planfloor-planblueprintschematicorganized

About this design

2D floor plan of a modern building with various rooms, measurements, and labels, showcasing a clean and organized layout

Style
floor plan

Related floor plan designs

  • 2D floor plan of a modern office space with dining area, kitchen, hallway, and restroom, featuring clean lines and minimalistic elementsModern Office Space Floor Plan
  • 2D floor plan of a hotel with modern and traditional design elements, featuring various rooms, furniture, and labelsModern Hotel Floor Plan with Mixed Style
  • 2D floor plan of a modern open-plan space with dining and kitchen areas, featuring linework, labels, and measurementsModern Open-Plan Living Space with Dining and Kitchen
  • 2D floor plan of a modern open concept living space with dining and kitchen areas, featuring linework, labels, and measurementsModern Open Concept Living Space with Dining and Kitchen
  • Black and white floor plan of a hotel with various rooms, including a dining area, lounge, and possibly a bar or meeting roomTraditional Hotel Floor Plan with Classic Layout
  • 2D floor plan of a modern building with open areas and enclosed spaces, stairs, and neutral tonesModern Open Plan with Stairs
  • A modern architectural drawing of a building's interior with a top-down view of various rooms including a kitchen dining area living room and bedroomModern Open-Plan Living Space with Kitchen Dining and Bedroom
  • 2D floor plan of a modern house with various rooms, doorways, windows, and furniture detailsModern House Floor Plan with Multiple Rooms