FeelDesign LogoFeelDesign

Modern Open Floor Plan with White Walls and Wooden Floor

4

400㎡
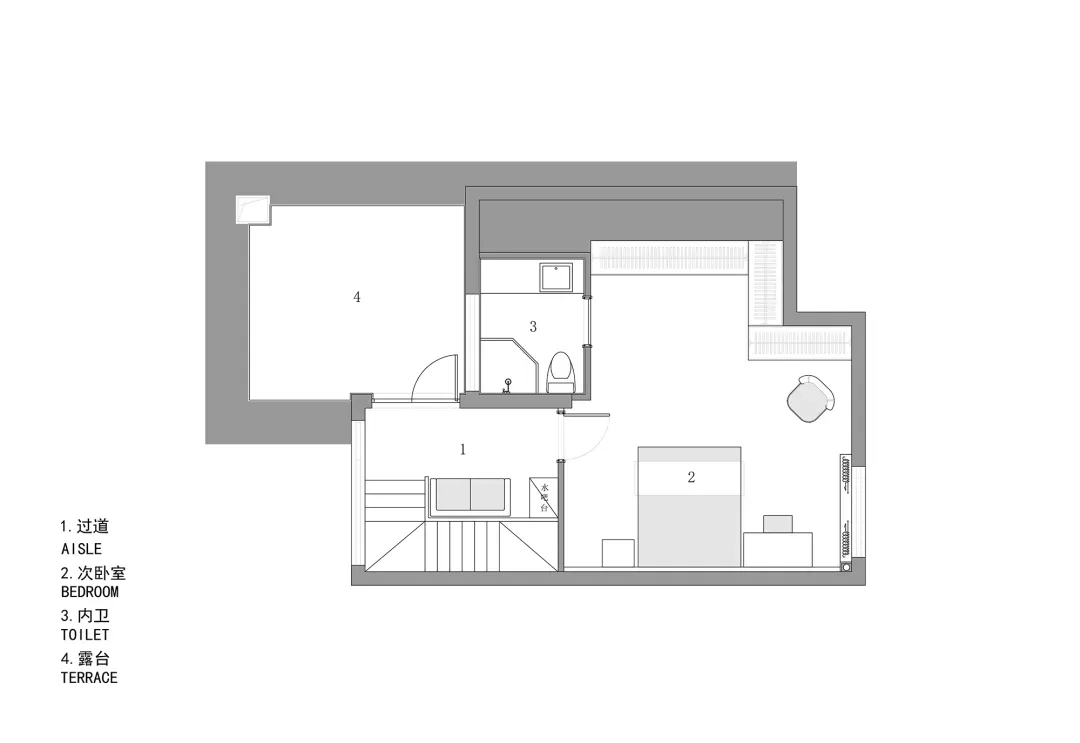
2D floor plan of a modern house with white walls, wooden floor, and labeled rooms including kitchen, living room, and bathroom

Modern Open Floor Plan with White Walls and Wooden Floor

floor plan

Tags

modernopen-planminimalistwhitewoodclean

Modern Open Floor Plan with White Walls and Wooden Floor

floor plan

Tags

modernopen-planminimalistwhitewoodclean

About this design

2D floor plan of a modern house with white walls, wooden floor, and labeled rooms including kitchen, living room, and bathroom

Style
floor plan

Related floor plan designs

  • Monochrome abstract floor plan collage featuring fragmented architectural layouts overlaid with swirling textured patterns and geometric shapes.A conceptual architectural collage merging floor plan geometry with soft, swirling tonal textures.
  • Black and white architectural floor plan of a large multifunctional commercial space including bakery, cafe, bookstore, and various retail zones with Chinese labels.Comprehensive 2D layout showcasing the spatial organization of a hybrid retail and F&B destination.
  • Black and white technical floor plan of a modern U-shaped courtyard residence on the 4th floor, featuring an elevator lobby, corridors, double rooms, and suites arranged around a large open courtyard with trees.Architectural layout showing a U-shaped building embracing a central landscaped courtyard with four labeled room suites.
  • Isometric architectural drawing of a modern house floor plan featuring a prominent black rectangular core containing stairs and services, surrounded by open living spaces with grid-patterned windows.Clean axonometric view highlighting the solid black service core within a light-filled contemporary residence.
  • Black and white architectural floor plan of a luxury curved residential apartment showing living areas, bedrooms, bathrooms, kitchen, dining area, and multiple balconies.Comprehensive architectural layout showcasing a high-end apartment with multiple balconies and fluid spatial organization.
  • Black and white 2D architectural floor plan of a modern residential apartment showing living room, kitchen, bedrooms and bathroomsClean architectural blueprint showcasing a spacious single-level home layout with distinct functional zones.
  • Black and white technical first floor plan drawing of a residential property at 92 Ramsgate Avenue, displaying room layouts, staircase, and garden area with scale and north indicator.Architectural blueprint showing the complete layout of the ground floor including entrance hall, living spaces, and rear garden.
  • Black and white architectural floor plan of a luxury multi-brand fashion retail store, showing distinct men’s, women’s, and accessories zones, fitting rooms, storage areas, and customer circulation paths.Detailed architectural layout showcasing optimized circulation and distinct shopping zones within a high-end retail environment.

Modern Open Floor Plan with White Walls and Wooden Floor

4

400㎡

2D floor plan of a modern house with white walls, wooden floor, and labeled rooms including kitchen, living room, and bathroom

Modern Open Floor Plan with White Walls and Wooden Floor

floor plan

Tags

modernopen-planminimalistwhitewoodclean

Modern Open Floor Plan with White Walls and Wooden Floor

floor plan

Tags

modernopen-planminimalistwhitewoodclean

About this design

2D floor plan of a modern house with white walls, wooden floor, and labeled rooms including kitchen, living room, and bathroom

Style
floor plan

Related floor plan designs

  • Monochrome abstract floor plan collage featuring fragmented architectural layouts overlaid with swirling textured patterns and geometric shapes.A conceptual architectural collage merging floor plan geometry with soft, swirling tonal textures.
  • Black and white architectural floor plan of a large multifunctional commercial space including bakery, cafe, bookstore, and various retail zones with Chinese labels.Comprehensive 2D layout showcasing the spatial organization of a hybrid retail and F&B destination.
  • Black and white technical floor plan of a modern U-shaped courtyard residence on the 4th floor, featuring an elevator lobby, corridors, double rooms, and suites arranged around a large open courtyard with trees.Architectural layout showing a U-shaped building embracing a central landscaped courtyard with four labeled room suites.
  • Isometric architectural drawing of a modern house floor plan featuring a prominent black rectangular core containing stairs and services, surrounded by open living spaces with grid-patterned windows.Clean axonometric view highlighting the solid black service core within a light-filled contemporary residence.
  • Black and white architectural floor plan of a luxury curved residential apartment showing living areas, bedrooms, bathrooms, kitchen, dining area, and multiple balconies.Comprehensive architectural layout showcasing a high-end apartment with multiple balconies and fluid spatial organization.
  • Black and white 2D architectural floor plan of a modern residential apartment showing living room, kitchen, bedrooms and bathroomsClean architectural blueprint showcasing a spacious single-level home layout with distinct functional zones.
  • Black and white technical first floor plan drawing of a residential property at 92 Ramsgate Avenue, displaying room layouts, staircase, and garden area with scale and north indicator.Architectural blueprint showing the complete layout of the ground floor including entrance hall, living spaces, and rear garden.
  • Black and white architectural floor plan of a luxury multi-brand fashion retail store, showing distinct men’s, women’s, and accessories zones, fitting rooms, storage areas, and customer circulation paths.Detailed architectural layout showcasing optimized circulation and distinct shopping zones within a high-end retail environment.