FeelDesign LogoFeelDesign

Modern Open Floor Plan with White Walls

O

OCT Loft 53rd Block
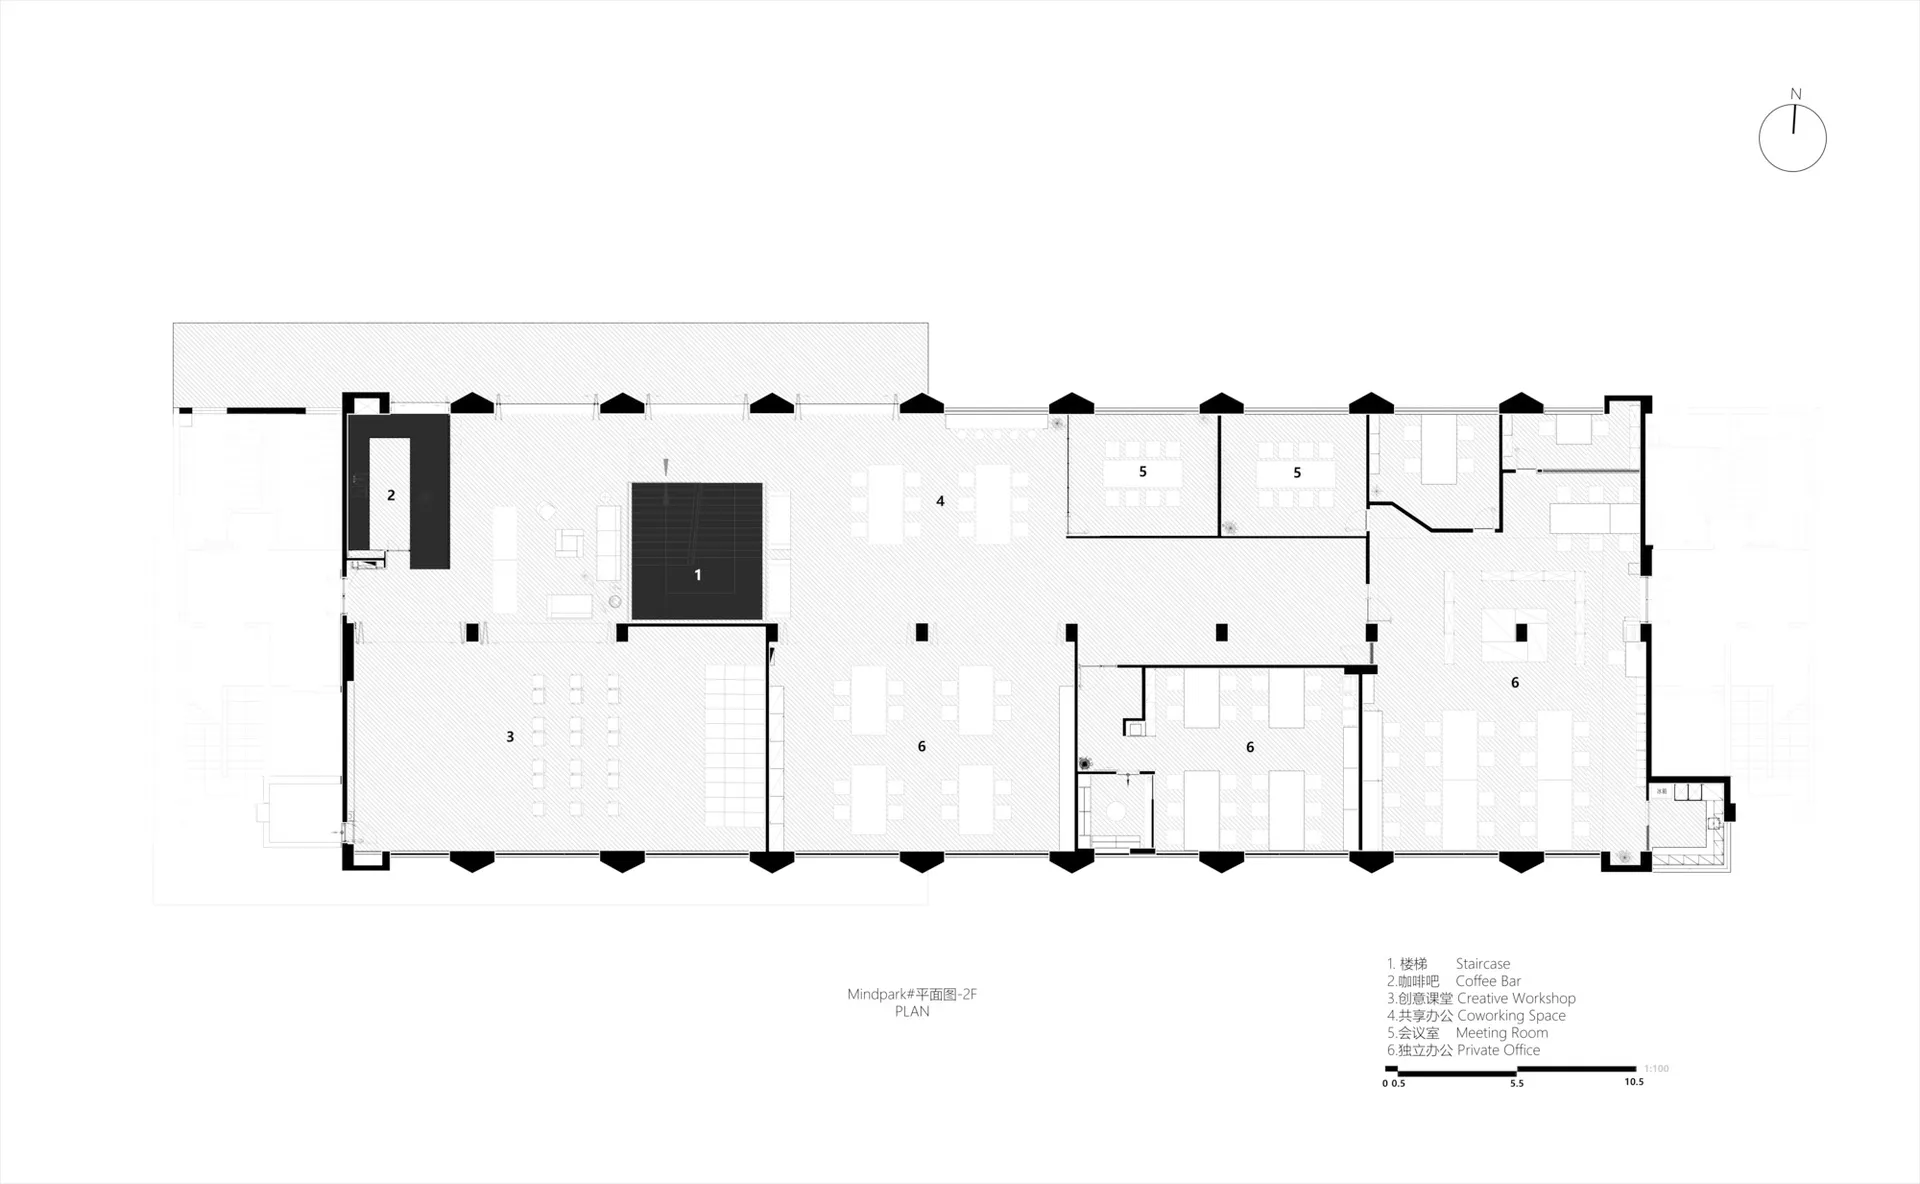
Large open space with modern rooms, white walls, and natural light from windows

Modern Open Floor Plan with White Walls

floor plan

Tags

modernopen-planwhitebrightairy

Modern Open Floor Plan with White Walls

floor plan

Tags

modernopen-planwhitebrightairy

About this design

Large open space with modern rooms, white walls, and natural light from windows

Style
floor plan

Related floor plan designs

  • A detailed 2D architectural drawing of a modern residential floor plan with various rooms and amenities.Modern Residential Floor Plan
  • Modern floor plan with gray tones in a contemporary interior design layout.Modern Interior Floor Plan in Gray Tones
  • A detailed architectural floor plan showing a development with tiled surfaces.Architectural Development Tiles Floor Plan
  • Floor plan of a modern kitchen with appliances and cabinetsModern Kitchen Layout Plan
  • Floor plan of a house with multiple rooms and levels.House Layout Plan Rendering
  • A detailed floor plan of a modern house showing living room, dining room, kitchen, bedrooms, and bathroomsModern House Floor Plan
  • Modern office building layout on paper floor planModern Office Floor Plan Paper
  • 2D floor plan of a modern open-plan living space with dining and kitchen areas, featuring chairs and dining tables, and labeled measurements and symbolsMixed-Style Open-Plan Living Space with Dining and Kitchen

Modern Open Floor Plan with White Walls

O

OCT Loft 53rd Block

Large open space with modern rooms, white walls, and natural light from windows

Modern Open Floor Plan with White Walls

floor plan

Tags

modernopen-planwhitebrightairy

Modern Open Floor Plan with White Walls

floor plan

Tags

modernopen-planwhitebrightairy

About this design

Large open space with modern rooms, white walls, and natural light from windows

Style
floor plan

Related floor plan designs

  • A detailed 2D architectural drawing of a modern residential floor plan with various rooms and amenities.Modern Residential Floor Plan
  • Modern floor plan with gray tones in a contemporary interior design layout.Modern Interior Floor Plan in Gray Tones
  • A detailed architectural floor plan showing a development with tiled surfaces.Architectural Development Tiles Floor Plan
  • Floor plan of a modern kitchen with appliances and cabinetsModern Kitchen Layout Plan
  • Floor plan of a house with multiple rooms and levels.House Layout Plan Rendering
  • A detailed floor plan of a modern house showing living room, dining room, kitchen, bedrooms, and bathroomsModern House Floor Plan
  • Modern office building layout on paper floor planModern Office Floor Plan Paper
  • 2D floor plan of a modern open-plan living space with dining and kitchen areas, featuring chairs and dining tables, and labeled measurements and symbolsMixed-Style Open-Plan Living Space with Dining and Kitchen